
Search results for "Curved ceiling" in Home Design Ideas
 Brandner Design

We were honored to work with CLB Architects on the Riverbend residence. The home is clad with our Blackened Hot Rolled steel panels giving the exterior an industrial look. Steel panels for the patio and terraced landscaping were provided by Brandner Design. The one-of-a-kind entry door blends industrial design with sophisticated elegance. Built from raw hot rolled steel, polished stainless steel and beautiful hand stitched burgundy leather this door turns this entry into art. Inside, shou sugi ban siding clads the mind-blowing powder room designed to look like a subway tunnel. Custom fireplace doors, cabinets, railings, a bunk bed ladder, and vanity by Brandner Design can also be found throughout the residence.
 McCabe Design & Interiors
Photography by 360hometours.ca
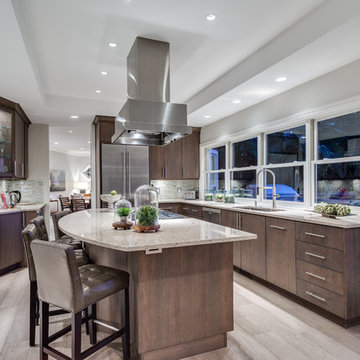
Open concept kitchen - mid-sized contemporary l-shaped light wood floor open concept kitchen idea in Vancouver with an undermount sink, flat-panel cabinets, medium tone wood cabinets, quartz countertops, multicolored backsplash, glass tile backsplash, stainless steel appliances and an island
Open concept kitchen - mid-sized contemporary l-shaped light wood floor open concept kitchen idea in Vancouver with an undermount sink, flat-panel cabinets, medium tone wood cabinets, quartz countertops, multicolored backsplash, glass tile backsplash, stainless steel appliances and an island
 Isla Homes


Möbius was designed with intention of breaking away from architectural norms, including repeating right angles, and standard roof designs and connections. Nestled into a serene landscape on the barrier island of Casey Key, the home features protected, navigable waters with a dock on the rear side, and a private beach and Gulf views on the front. Materials like cypress, coquina, and shell tabby are used throughout the home to root the home to its place.
This image shows the stair to the mater bedroom. The ceiling above the stair has been flattened by the photography, but is a serpentine shape that meets the sharp radius of the master ceiling in a confluence. This is visible in other images.
The space behind the photographer is the master lounge area.
Photo by Ryan Gamma
Find the right local pro for your project


 HAUS | Architecture For Modern Lifestyles
Open concept Living/Dining/Kitchen with curved wood ceiling, pendant lighting array, billiard dining table, and skyline views -
Interior Design: HAUS | Architecture + LEVEL Interiors -
Furniture: Houseworks -
Photography: Ryan Kurtz

 PJ BUILDERS
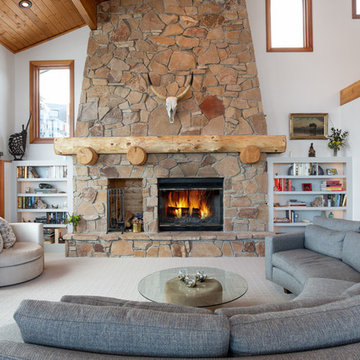
Inspiration for a rustic open concept carpeted and beige floor living room remodel in Salt Lake City with white walls, a standard fireplace and a stone fireplace


 Gary Keith Jackson Design Inc.

Inspiration for a mediterranean curved mixed material railing staircase remodel in Houston
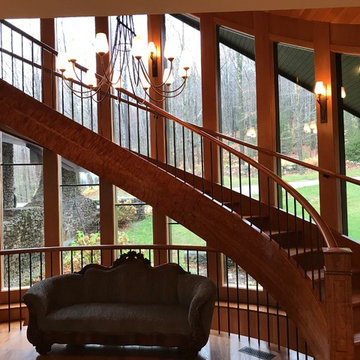
 Koncerted - Home Automation & Home Media
Large elegant wooden curved metal railing staircase photo in Burlington
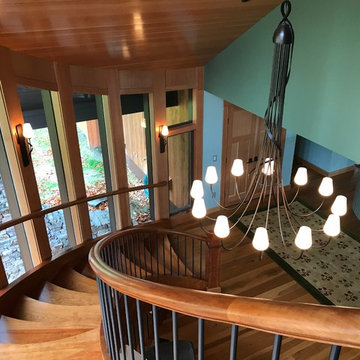 Koncerted - Home Automation & Home Media
Inspiration for a large timeless wooden curved metal railing staircase remodel in Burlington
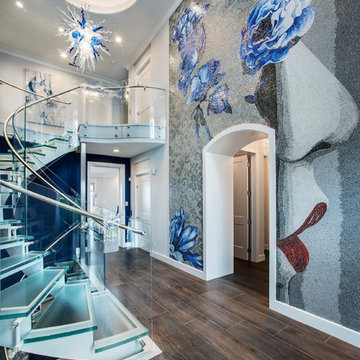

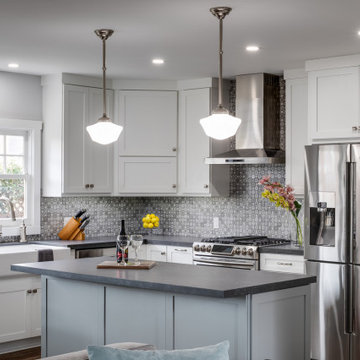
 Nutopia Design Studio-Architecture I Interiors
Mid-sized transitional l-shaped dark wood floor and brown floor open concept kitchen photo in San Diego with a farmhouse sink, shaker cabinets, white cabinets, gray backsplash, stainless steel appliances, an island, quartz countertops, cement tile backsplash and black countertops

 Champion Custom Home Builders
Example of a mountain style backyard patio design in Houston with a fireplace

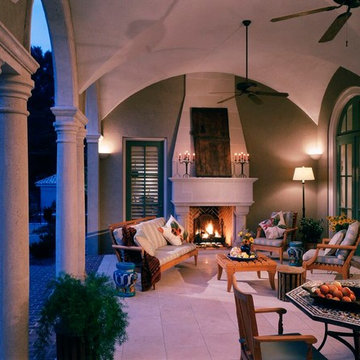
 Martin Horn, Inc.
Large elegant backyard tile patio photo in Other with a fire pit and a roof extension
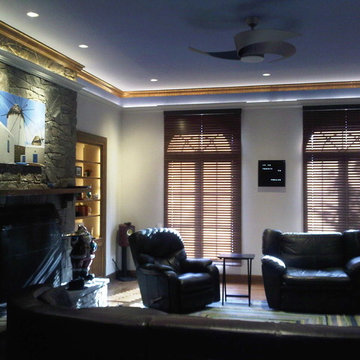
 Vandamm Interiors
Vandamm Interiors by Victoria Vandamm
Mid-sized transitional enclosed medium tone wood floor and beige floor living room photo in New York with beige walls, a standard fireplace, a stone fireplace and no tv
Mid-sized transitional enclosed medium tone wood floor and beige floor living room photo in New York with beige walls, a standard fireplace, a stone fireplace and no tv
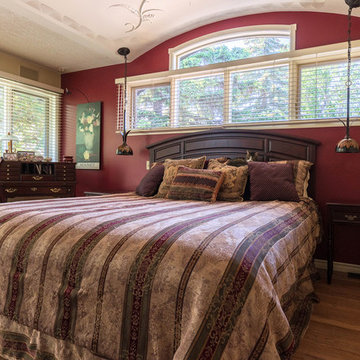
 Interior Inspirations
Example of a mid-sized classic master medium tone wood floor and brown floor bedroom design in Calgary with beige walls and no fireplace
 Robin's Nest Interiors

Mid-sized elegant formal and open concept medium tone wood floor living room photo in Nashville with beige walls

Sponsored
Delaware, OH

Buckeye Basements, Inc.
Central Ohio's Basement Finishing ExpertsBest Of Houzz '13-'21
 Robin's Nest Interiors
Steven Long

Inspiration for a mid-sized timeless formal and open concept medium tone wood floor living room remodel in Nashville with beige walls and a tv stand
Inspiration for a mid-sized timeless formal and open concept medium tone wood floor living room remodel in Nashville with beige walls and a tv stand
 Vandamm Interiors
Vandamm Interiors by Victoria Vandamm
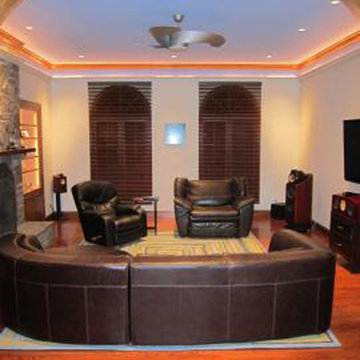
Inspiration for a mid-sized transitional enclosed medium tone wood floor and beige floor living room remodel in New York with beige walls, a standard fireplace, a stone fireplace and a wall-mounted tv
Inspiration for a mid-sized transitional enclosed medium tone wood floor and beige floor living room remodel in New York with beige walls, a standard fireplace, a stone fireplace and a wall-mounted tv
 Urban Project Management & Construction

Inspiration for a mid-sized modern light wood floor and beige floor entryway remodel in Tampa with white walls and a brown front door
45