
Search results for "Curved ceiling" in Home Design Ideas
 User
UserCredit: High Res Media
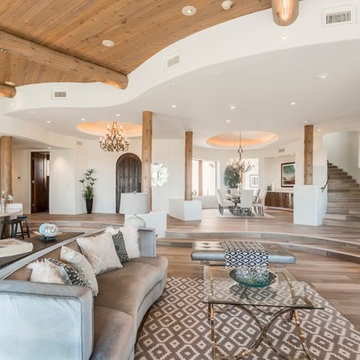
Example of a large transitional open concept brown floor and medium tone wood floor living room design in Phoenix with white walls and a standard fireplace
Example of a large transitional open concept brown floor and medium tone wood floor living room design in Phoenix with white walls and a standard fireplace

 Meister-Cox Architects, PC
Design by Meister-Cox Architects, PC.
Photos by Don Pearse Photographers, Inc.
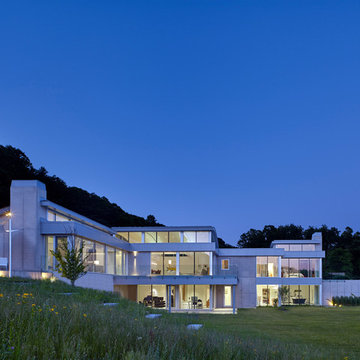
Example of a huge minimalist gray two-story concrete house exterior design in Philadelphia with a metal roof
Example of a huge minimalist gray two-story concrete house exterior design in Philadelphia with a metal roof
 lauri morrison studio
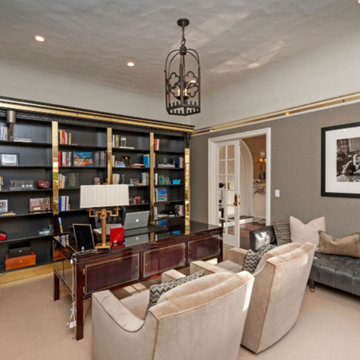
Inspiration for a large timeless freestanding desk carpeted and beige floor home office library remodel in Los Angeles with gray walls
Find the right local pro for your project
 Cherry City Interiors & Design
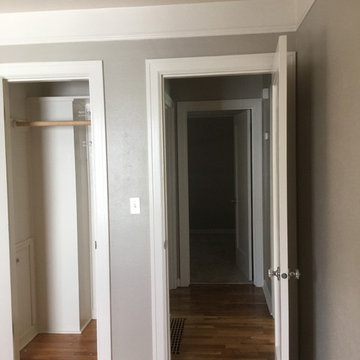
This room also had carpet and crazy paint colors. It has been taken back to a time of clean elegance.
Materials & design provided by: Cherry City Interiors & Design
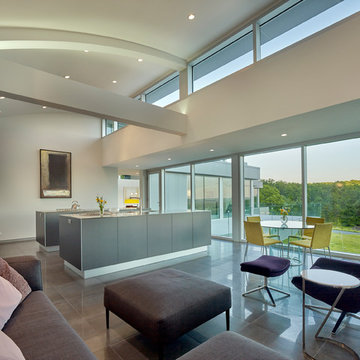 Meister-Cox Architects, PC
Design by Meister-Cox Architects, PC.
Photos by Don Pearse Photographers, Inc.
Example of a large minimalist l-shaped ceramic tile and black floor eat-in kitchen design in Philadelphia with flat-panel cabinets, stainless steel cabinets, stainless steel countertops, stainless steel appliances, two islands and a double-bowl sink
Example of a large minimalist l-shaped ceramic tile and black floor eat-in kitchen design in Philadelphia with flat-panel cabinets, stainless steel cabinets, stainless steel countertops, stainless steel appliances, two islands and a double-bowl sink
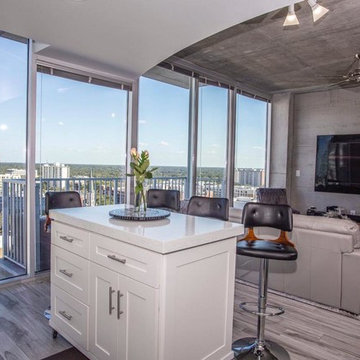
 FC Quality Cabinets & More
Living room - large modern open concept laminate floor and gray floor living room idea in Orlando with gray walls, no fireplace and a wall-mounted tv
 Meister-Cox Architects, PC
Design by Meister-Cox Architects, PC.
Photos by Don Pearse Photographers, Inc.
Eat-in kitchen - large modern l-shaped ceramic tile and black floor eat-in kitchen idea in Philadelphia with a double-bowl sink, flat-panel cabinets, stainless steel cabinets, stainless steel countertops, stainless steel appliances and two islands
Eat-in kitchen - large modern l-shaped ceramic tile and black floor eat-in kitchen idea in Philadelphia with a double-bowl sink, flat-panel cabinets, stainless steel cabinets, stainless steel countertops, stainless steel appliances and two islands

Sponsored
Columbus, OH

Wannemacher Interiors
Customized Award-Winning Interior Design Solutions in Franklin Cnty OH
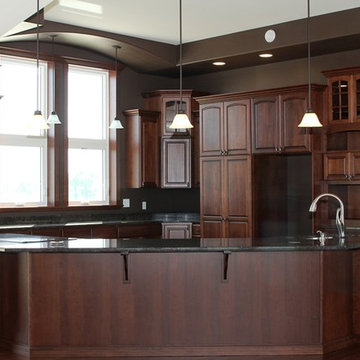
 ProComm Builders
Inspiration for a mid-sized timeless l-shaped dark wood floor eat-in kitchen remodel in Other with an undermount sink, raised-panel cabinets, dark wood cabinets, granite countertops, stainless steel appliances and an island
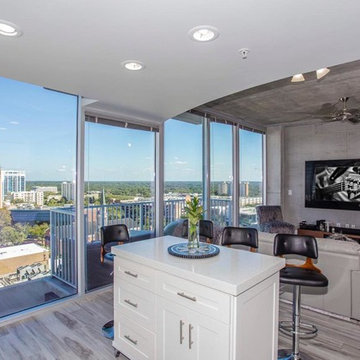 FC Quality Cabinets & More
Living room - large modern open concept laminate floor and gray floor living room idea in Orlando with gray walls, no fireplace and a wall-mounted tv
 Meister-Cox Architects, PC
Design by Meister-Cox Architects, PC.
Photos by Don Pearse Photographers, Inc.
Large minimalist beige floor great room photo in Philadelphia with white walls and no fireplace
Large minimalist beige floor great room photo in Philadelphia with white walls and no fireplace

 Classic Lighting & Design Inc
Powder room - small transitional powder room idea in Other with medium tone wood cabinets, beige walls, a vessel sink, granite countertops and furniture-like cabinets
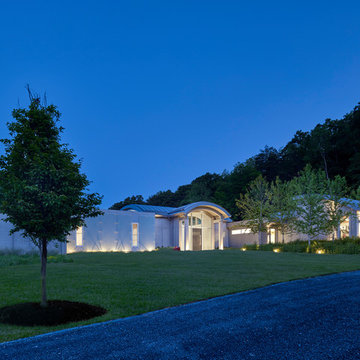 Meister-Cox Architects, PC
Design by Meister-Cox Architects, PC.
Photos by Don Pearse Photographers, Inc.
Huge minimalist gray two-story concrete house exterior photo in Philadelphia with a metal roof
Huge minimalist gray two-story concrete house exterior photo in Philadelphia with a metal roof


Sponsored
Columbus, OH

Hope Restoration & General Contracting
Columbus Design-Build, Kitchen & Bath Remodeling, Historic Renovations
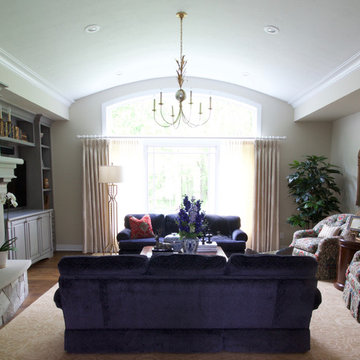
 DMC Design
Example of a large classic formal and enclosed dark wood floor living room design in Grand Rapids with beige walls, a standard fireplace, a stone fireplace and no tv

 Berglund Architects
Ric Stovall
Inspiration for a large contemporary l-shaped medium tone wood floor open concept kitchen remodel in Denver with an undermount sink, glass-front cabinets, dark wood cabinets, black backsplash, glass sheet backsplash, stainless steel appliances and an island
Inspiration for a large contemporary l-shaped medium tone wood floor open concept kitchen remodel in Denver with an undermount sink, glass-front cabinets, dark wood cabinets, black backsplash, glass sheet backsplash, stainless steel appliances and an island
 DMC Design
Photo by Andy Terzes
Inspiration for a large timeless formal and enclosed dark wood floor living room remodel in Grand Rapids with beige walls, a standard fireplace, a stone fireplace and no tv
Inspiration for a large timeless formal and enclosed dark wood floor living room remodel in Grand Rapids with beige walls, a standard fireplace, a stone fireplace and no tv
 PH Architecture
Crystal Ku Downs
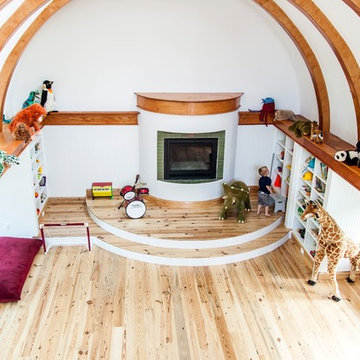
Inspiration for a mid-sized craftsman gender-neutral light wood floor kids' room remodel in DC Metro with white walls
Inspiration for a mid-sized craftsman gender-neutral light wood floor kids' room remodel in DC Metro with white walls

Sponsored
Westerville, OH

Custom Home Works
Franklin County's Award-Winning Design, Build and Remodeling Expert
 PH Architecture
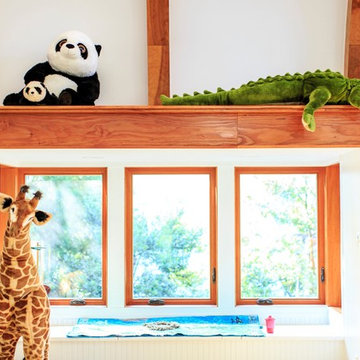
Nook creates sense of being on the edge of greater whole
Crystal Ku Downs
Mid-sized arts and crafts gender-neutral light wood floor kids' room photo in DC Metro with white walls
Mid-sized arts and crafts gender-neutral light wood floor kids' room photo in DC Metro with white walls
 Cherry City Interiors & Design
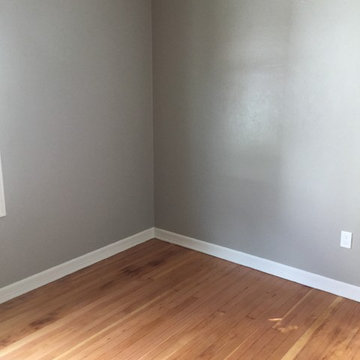
This room also had carpet and crazy paint colors. It has been taken back to a time of clean elegance.
Materials & design provided by: Cherry City Interiors & Design
 Shannon Murray Interiors

Large trendy enclosed carpeted and white floor home theater photo in New York with white walls and a wall-mounted tv
47