
Search results for "Curved ceiling" in Home Design Ideas
 Bernskoetter Construction
Dan Bernskoetter Photography
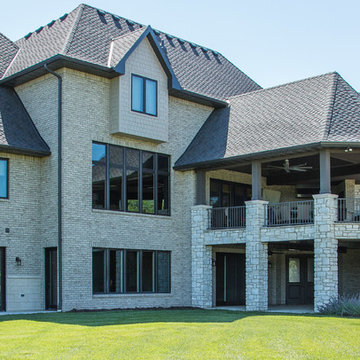
Large traditional white two-story stone house exterior idea in Other with a hip roof
Large traditional white two-story stone house exterior idea in Other with a hip roof
 Bernskoetter Construction
Dan Bernskoetter Photography
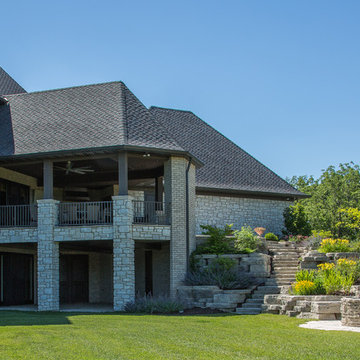
Large elegant white two-story stone house exterior photo in Other with a hip roof
Large elegant white two-story stone house exterior photo in Other with a hip roof
 Nathan Winchester Designs
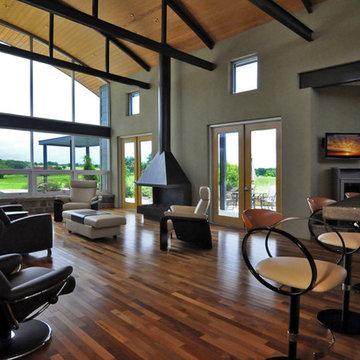
Mid-sized trendy formal and enclosed dark wood floor and gray floor living room photo in Houston with gray walls, a hanging fireplace, a metal fireplace and a wall-mounted tv
Find the right local pro for your project
 Nathan Winchester Designs

Example of a mid-sized trendy formal and enclosed dark wood floor and gray floor living room design in Houston with gray walls, a hanging fireplace, a metal fireplace and a wall-mounted tv
 Bernskoetter Construction
Dan Bernskoetter Photography
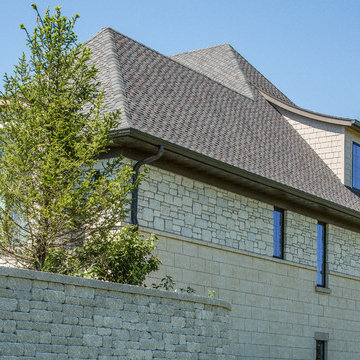
Large elegant white two-story stone house exterior photo in Other with a hip roof
Large elegant white two-story stone house exterior photo in Other with a hip roof
 Thompson Raissis Architects
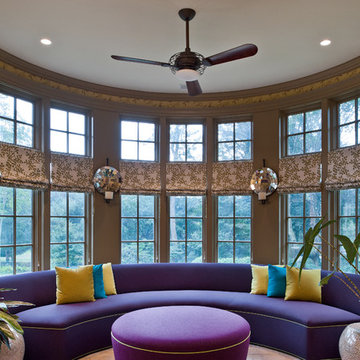
Sunroom - large traditional sunroom idea in New York with a standard ceiling
 Stair Solution, LLC
Stair Solution, LLC

Mid-sized elegant wooden l-shaped mixed material railing staircase photo in Atlanta with painted risers
Mid-sized elegant wooden l-shaped mixed material railing staircase photo in Atlanta with painted risers


 JAUREGUI Architecture Interiors Construction
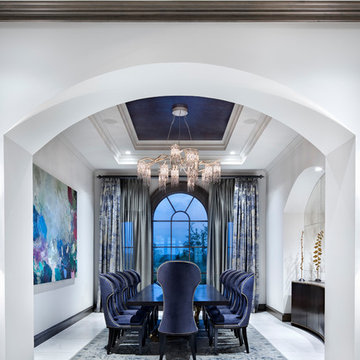
Inspiration for a transitional white floor enclosed dining room remodel in Austin with white walls

 G. Terbrock Luxury Homes
Trendy l-shaped beige floor kitchen photo in St Louis with an undermount sink, flat-panel cabinets, dark wood cabinets, green backsplash, stainless steel appliances, two islands and white countertops

 Naples ReDevelopment, Inc.
Lori Hamilton
Kitchen - mid-sized transitional l-shaped medium tone wood floor kitchen idea in Miami with an undermount sink, shaker cabinets, white cabinets, gray backsplash, mosaic tile backsplash, stainless steel appliances and an island
Kitchen - mid-sized transitional l-shaped medium tone wood floor kitchen idea in Miami with an undermount sink, shaker cabinets, white cabinets, gray backsplash, mosaic tile backsplash, stainless steel appliances and an island
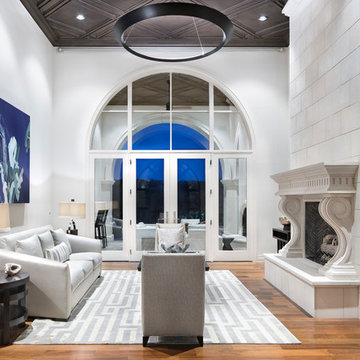 JAUREGUI Architecture Interiors Construction
Inspiration for a large transitional formal and open concept medium tone wood floor and brown floor living room remodel in Austin with white walls, a stone fireplace, no tv and a standard fireplace

 Pineapple House Interior Design
The foyer has a custom door with sidelights and custom inlaid floor, setting the tone into this fabulous home on the river in Florida.
Inspiration for a large transitional dark wood floor and brown floor entryway remodel in Miami with gray walls and a glass front door
Inspiration for a large transitional dark wood floor and brown floor entryway remodel in Miami with gray walls and a glass front door

 Misiaszek Turpin pllc
This 4,800 square-foot guesthouse is a three-story residence consisting of a main-level master suite, upper-level guest suite, and a large bunkroom. The exterior finishes were selected for their durability and low-maintenance characteristics, as well as to provide a unique, complementary element to the site. Locally quarried granite and a sleek slate roof have been united with cement fiberboard shingles, board-and-batten siding, and rustic brackets along the eaves.
The public spaces are located on the north side of the site in order to communicate with the public spaces of a future main house. With interior details picking up on the picturesque cottage style of architecture, this space becomes ideal for both large and small gatherings. Through a similar material dialogue, an exceptional boathouse is formed along the water’s edge, extending the outdoor recreational space to encompass the lake.
Photographer: Bob Manley

Sponsored
Columbus, OH

Structural Remodeling
Franklin County's Heavy Timber Specialists | Best of Houzz 2020!
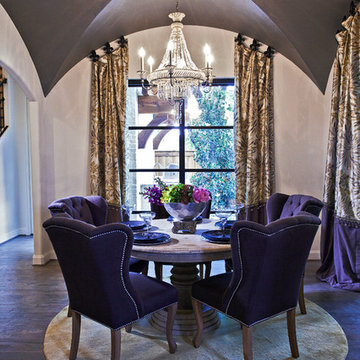
 The Kitchen Source
Large elegant dark wood floor enclosed dining room photo in Dallas with white walls and no fireplace
 Taliaferro Design
Taliaferro Photography

Example of a large trendy open concept marble floor and beige floor living room design in Miami with beige walls, a stone fireplace, a media wall and a ribbon fireplace
Example of a large trendy open concept marble floor and beige floor living room design in Miami with beige walls, a stone fireplace, a media wall and a ribbon fireplace
 Mary Washer Designs
Kim Sargent

Mid-sized built-in desk concrete floor and brown floor study room photo in Wichita with gray walls
Mid-sized built-in desk concrete floor and brown floor study room photo in Wichita with gray walls
 FBC Remodel

Inspiration for a mid-sized contemporary walk-out brown floor basement remodel in Minneapolis with beige walls

Sponsored
Plain City, OH

Kuhns Contracting, Inc.
Central Ohio's Trusted Home Remodeler Specializing in Kitchens & Baths
 Traditional Woodworks
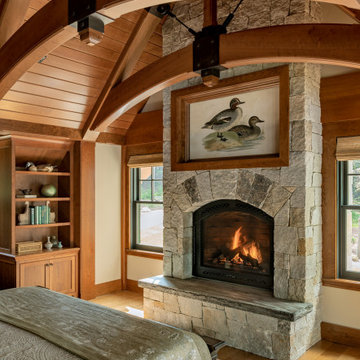
Mid-sized mountain style guest exposed beam, wood ceiling, vaulted ceiling, medium tone wood floor and brown floor bedroom photo in Portland Maine with a standard fireplace, a stone fireplace and white walls
 Design West
Outdorr living

Huge tuscan backyard stone patio photo in Miami with a roof extension and a bbq area
Huge tuscan backyard stone patio photo in Miami with a roof extension and a bbq area

 Jonathan Raith Inc.
Interior furnishings design - Sophie Metz Design. ,
Nantucket Architectural Photography
Inspiration for a large coastal master carpeted bedroom remodel in Boston with white walls and no fireplace
Inspiration for a large coastal master carpeted bedroom remodel in Boston with white walls and no fireplace
51