
Search results for "Curved ceiling" in Home Design Ideas

 Peter Salerno Inc
About these photos:
The cabinetry is Mastro Rosolino- our private line of cabinets. The cabinets on the perimeter are painted white, the island is walnut with a stain & glaze.
The tops are Honed Dandy Marble by Stone Surfaces in East Rutherford, NJ.
The backsplash is "MOS" pattern "Manilla" in marble, the butler's pantry is "art" antiqued mirror in diamond pattern with brushed nickel rosettes overlaid at the corners. The mosaic rug above the stove is calacatta oro, timber grey & lagos blue. Tile by Stratta Tile in Wyckoff, NJ.
The flooring was handled by the home owner, it is a hardwood with a medium/dark stain.
The appliances are: Sub-Zero BI36R/O & BI36F/O, Wolf 48" Range DF486G, Wolf 30" DO30F/S, Miele DW, GE ZEM200SF microwave, Wolf 30" warming drawer, Sub-Zero 27" warming drawers.
The main sink is a 30" Rohl Farm Sink.
All lighting fixtures, chairs, other items in the kitchen were purchased separately by the home owner so we have no information on file!
Peter Rymwid (www,peterrymwid.com)
 Lighting By Gregory
Clifford Starr

Example of a mid-sized transitional light wood floor and beige floor great room design in New York with green walls
Example of a mid-sized transitional light wood floor and beige floor great room design in New York with green walls

 Harvest Timber Specialty Products
Inspiration for a contemporary freestanding desk medium tone wood floor home studio remodel in San Francisco with white walls
Find the right local pro for your project

 Pulliam Morris Interiors
Emily Followill Photography
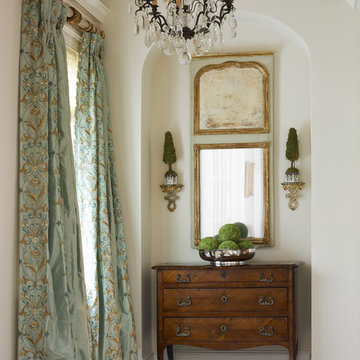
Hallway - mid-sized traditional dark wood floor hallway idea in Atlanta with white walls
Hallway - mid-sized traditional dark wood floor hallway idea in Atlanta with white walls

 Su Casa Magazine
Amadeus Lietner, Chris Corrie, Amy Steidlmayer
Trendy living room photo in Albuquerque with white walls, a ribbon fireplace and a wall-mounted tv
Trendy living room photo in Albuquerque with white walls, a ribbon fireplace and a wall-mounted tv
 Blueline Custom Builders

Inspiration for a transitional master dark wood floor, brown floor, vaulted ceiling and wallpaper bedroom remodel in San Francisco with multicolored walls

Sponsored
Fredericksburg, OH

High Point Cabinets
Columbus' Experienced Custom Cabinet Builder | 4x Best of Houzz Winner

 Tim Andersen Architect
New kitchen breakfast area has French doors that open to a covered porch and view of the Sound. Family room is to the left. Original living and dining room with its darker paneling can be seen through doorway. Paneling in kitchen and family room has been stained white to preserve character of fresh wood. With white painted cabinets and trim the rooms have taken on a Swedish country look. This continues into the covered porch with white framing against stained decking. Photo by David Whelan
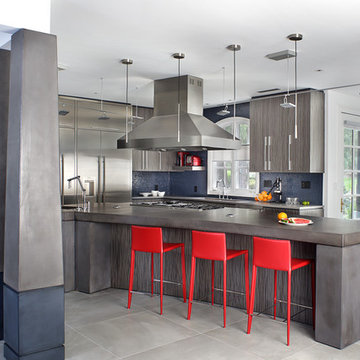
 JM Lifestyles
Peter Rymwid photography. Designed by Brad Jenkins Inc.
"WoodForm Concrete® is a lightweight engineered composite that looks like wood and acts like stone. It will not split, crack, splinter, stain or rot. Multiple color choices, edge details, accessories and more make this material a must-have if you truly want the look of, “wood without the worry”. This revolutionary product enables wood to be used in areas that real wood would be impossible or impractical. This product has more than 50% recycled content, 0% waste in its production, it's lightweight and easy to transport, will last longer than wood and has a lower Embodied Energy in its production.



 Delicious Kitchens & Interiors, LLC
Family members enter this kitchen from the mud room where they are right at home in this friendly space.
The Kitchens central banquette island seats six on cozy upholstered benches with another two diners at the ends. There is table seating for EIGHT plus the back side boasts raised seating for four more on swiveling bar stools.
The show-stopping coffered ceiling was custom designed and features beaded paneling, recessed can lighting and dramatic crown molding.
The counters are made of Labradorite which is often associated with jewels. It's iridescent sparkle adds glamour without being too loud.
The wood paneled backsplash allows the cabinetry to blend in. There is glazed subway tile behind the range.
This lovely home features an open concept space with the kitchen at the heart. Built in the late 1990's the prior kitchen was cherry, but dark, and the new family needed a fresh update.
This great space was a collaboration between many talented folks including but not limited to the team at Delicious Kitchens & Interiors, LLC, L. Newman and Associates/Paul Mansback, Inc with Leslie Rifkin and Emily Shakra. Additional contributions from the homeowners and Belisle Granite.
John C. Hession Photographer

 Ryan Street Architects
Inspiration for a contemporary formal and open concept medium tone wood floor, brown floor, vaulted ceiling and wood ceiling living room remodel in Dallas with white walls, a standard fireplace, a stone fireplace and no tv

 Omega Builders LLC
Todd Douglas Photography
Large arts and crafts open concept medium tone wood floor family room photo in Other with a wall-mounted tv, brown walls, a standard fireplace and a stone fireplace
Large arts and crafts open concept medium tone wood floor family room photo in Other with a wall-mounted tv, brown walls, a standard fireplace and a stone fireplace

Sponsored
Columbus, OH

Structural Remodeling
Franklin County's Heavy Timber Specialists | Best of Houzz 2020!
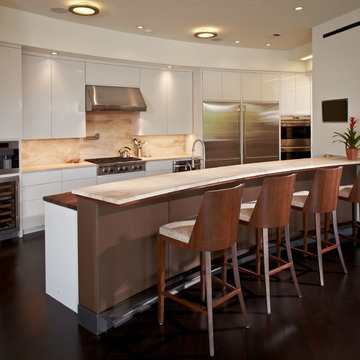
Kitchen - contemporary galley dark wood floor kitchen idea in Houston with flat-panel cabinets, white cabinets, beige backsplash, stainless steel appliances, a peninsula and stone slab backsplash
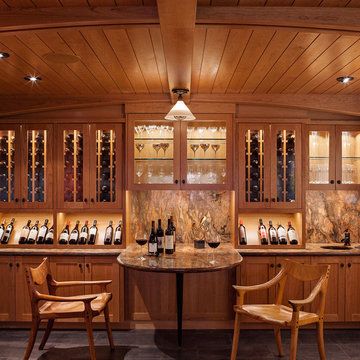
 Bay Area Custom Homes, Inc.
Michele Lee Willson Photography
Example of a classic wine cellar design in San Francisco
Example of a classic wine cellar design in San Francisco
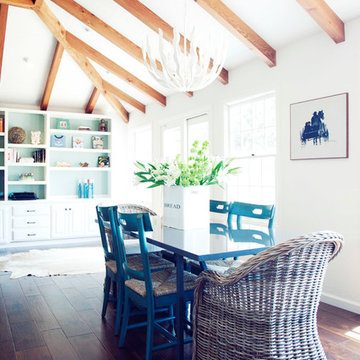
 Kress Jack At Home
Lynn Bagley
Example of a country dark wood floor kitchen/dining room combo design in San Francisco with white walls
Example of a country dark wood floor kitchen/dining room combo design in San Francisco with white walls

 John Milner Architects, Inc.
Matt Wargo Photography
Example of a classic living room library design in Philadelphia
Example of a classic living room library design in Philadelphia



 Seaside Builders Of Delray Beach, Florida
Dinette
Enclosed dining room - mid-sized coastal medium tone wood floor and brown floor enclosed dining room idea in Other with beige walls and no fireplace
Enclosed dining room - mid-sized coastal medium tone wood floor and brown floor enclosed dining room idea in Other with beige walls and no fireplace
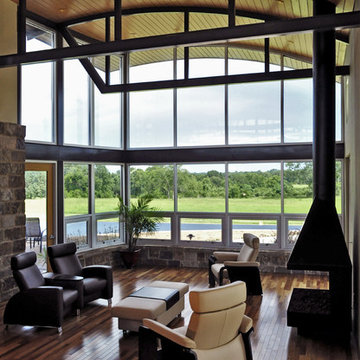
 Nathan Winchester Designs
Inspiration for a mid-sized contemporary formal and enclosed dark wood floor and gray floor living room remodel in Houston with gray walls, a hanging fireplace, a metal fireplace and a wall-mounted tv
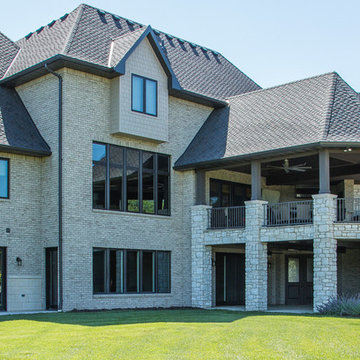
 Bernskoetter Construction
Dan Bernskoetter Photography
Inspiration for a large timeless white two-story stone house exterior remodel in Other with a hip roof
Inspiration for a large timeless white two-story stone house exterior remodel in Other with a hip roof
50