
Search results for "Curved ceiling" in Home Design Ideas
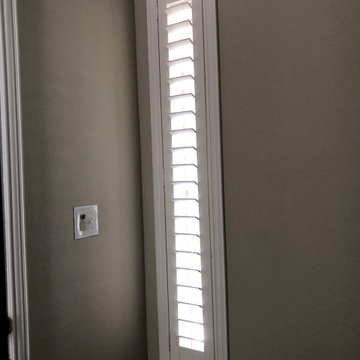
 Decorators Delight
Large transitional master carpeted and white floor bedroom photo in Dallas with no fireplace and beige walls

 Cynthia J. Hoffman Interior Design, Inc.
Guest Bathroom walk-in shower, claw-foot tub
Photo: Michael R. Timmer
Mid-sized transitional master brown tile and porcelain tile porcelain tile and black floor bathroom photo in Cleveland with white walls, flat-panel cabinets, dark wood cabinets, an integrated sink, concrete countertops and a hinged shower door
Mid-sized transitional master brown tile and porcelain tile porcelain tile and black floor bathroom photo in Cleveland with white walls, flat-panel cabinets, dark wood cabinets, an integrated sink, concrete countertops and a hinged shower door
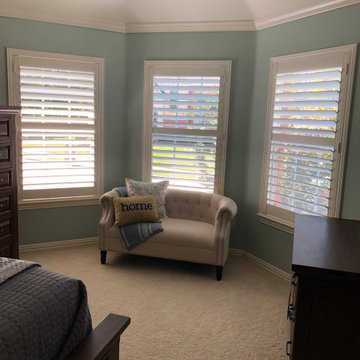 Decorators Delight
Inspiration for a large transitional master carpeted and white floor bedroom remodel in Dallas with blue walls and no fireplace
Find the right local pro for your project
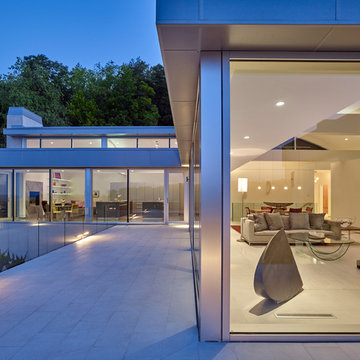
 Meister-Cox Architects, PC
Design by Meister-Cox Architects, PC.
Photos by Don Pearse Photographers, Inc.
Inspiration for a huge modern backyard deck remodel in Philadelphia with no cover
Inspiration for a huge modern backyard deck remodel in Philadelphia with no cover
 Meister-Cox Architects, PC
Design by Meister-Cox Architects, PC.
Photos by Don Pearse Photographers, Inc.

Living room - large modern open concept bamboo floor and beige floor living room idea in Philadelphia with white walls and no fireplace
Living room - large modern open concept bamboo floor and beige floor living room idea in Philadelphia with white walls and no fireplace
 Cherry City Interiors & Design
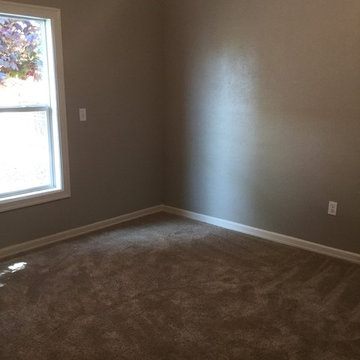
This room also had carpet and crazy paint colors. It has been taken back to a time of clean elegance. The door was removed and replaced with a window to eliminate guessing on what the room was supposed to be. Carpet was used to make the room feel more like a bedroom rather than a pass through.
Materials & design provided by: Cherry City Interiors & Design
 Cherry City Interiors & Design
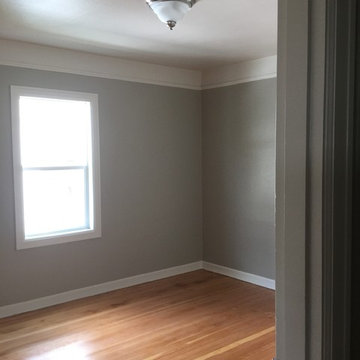
This room also had carpet and crazy paint colors. It has been taken back to a time of clean elegance.
Materials & design provided by: Cherry City Interiors & Design


 PH Architecture
Crystal Ku Downs
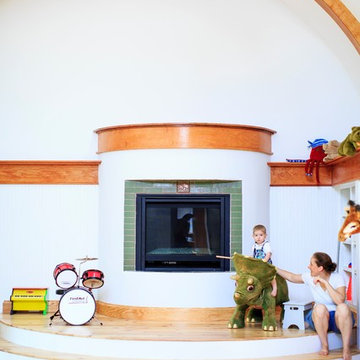
Inspiration for a mid-sized craftsman gender-neutral light wood floor kids' room remodel in DC Metro with white walls
Inspiration for a mid-sized craftsman gender-neutral light wood floor kids' room remodel in DC Metro with white walls
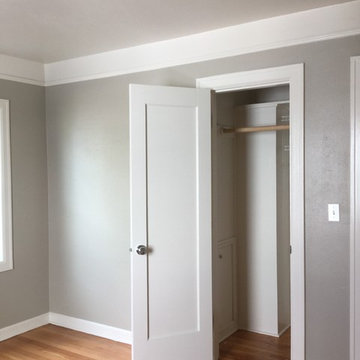 Cherry City Interiors & Design
This room also had carpet and crazy paint colors. It has been taken back to a time of clean elegance.
Materials & design provided by: Cherry City Interiors & Design
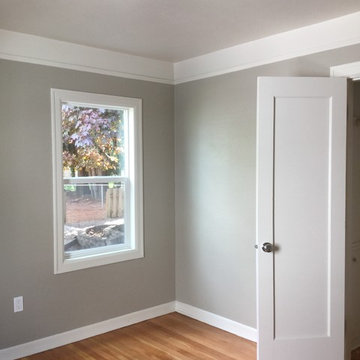 Cherry City Interiors & Design
This room also had carpet and crazy paint colors. It has been taken back to a time of clean elegance.
Materials & design provided by: Cherry City Interiors & Design


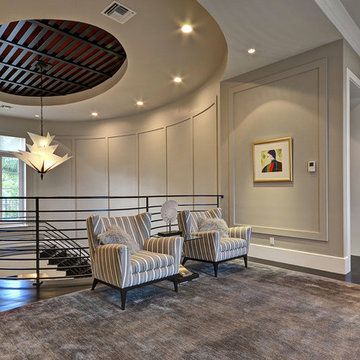


 Stucco Renovations of Arizona
This is an absolutely stunning home located in Scottsdale, Arizona at the base of Camelback Mountain that we at Stucco Renovations Of Arizona were fortunate enough to install the stucco system on. This home has a One-Coat stucco system with a Dryvit Smooth integral-color synthetic stucco finish. This is one of our all-time favorite projects we have worked on due to the tremendous detail that went in to the house and relentlessly perfect design.
Photo Credit: Scott Sandler-Sandlerphoto.com
Architect Credit: Higgins Architects - higginsarch.com

Sponsored
Columbus, OH

Hope Restoration & General Contracting
Columbus Design-Build, Kitchen & Bath Remodeling, Historic Renovations
 KES Studio

Inspired by the Brooklyn-esque nature of the surrounding historic buildings, this penthouse pairs sleek, urban-contemporary design with luxury finishes and materials, reflecting an industrial luxe aesthetic.
 Freestyle Interiors
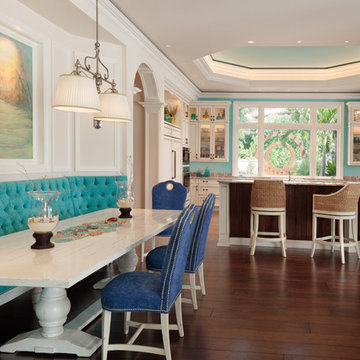
Large beach style medium tone wood floor and brown floor kitchen/dining room combo photo in Miami with blue walls and no fireplace

 Norwood Architects
Billiard Room hallway with Luxury style .
Elegant light wood floor and beige floor family room photo in Atlanta with beige walls
Elegant light wood floor and beige floor family room photo in Atlanta with beige walls
 Urban Floor
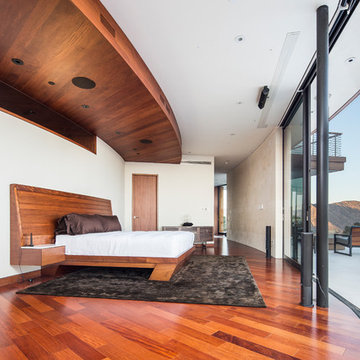
Santos Mahogany Natal is one of the hardest and most resilient hardwood flooring products. Complimented by its unique grain and reddish tone, the Natal is one of a kind!

Sponsored
Columbus, OH
Free consultation for landscape design!

Peabody Landscape Group
Columbus' Reliable Landscape Design & Contracting

 Charles Hilton Architects
HOBI Award 2013 - Winner - Custom Home of the Year
HOBI Award 2013 - Winner - Project of the Year
HOBI Award 2013 - Winner - Best Custom Home 6,000-7,000 SF
HOBI Award 2013 - Winner - Best Remodeled Home $2 Million - $3 Million
Brick Industry Associates 2013 Brick in Architecture Awards 2013 - Best in Class - Residential- Single Family
AIA Connecticut 2014 Alice Washburn Awards 2014 - Honorable Mention - New Construction
athome alist Award 2014 - Finalist - Residential Architecture
Charles Hilton Architects
Robert Benson Photography
Davenport North Interior Design
 AOME Architects

The new great room is open to the surrounding beauty of the forest in a way that wasn’t possible before with an overbearing fireplace in the middle of the space.
Photography by Mike Jensen

 Peter Salerno Inc
About these photos:
The cabinetry is Mastro Rosolino- our private line of cabinets. The cabinets on the perimeter are painted white, the island is walnut with a stain & glaze.
The tops are Honed Dandy Marble by Stone Surfaces in East Rutherford, NJ.
The backsplash is "MOS" pattern "Manilla" in marble, the butler's pantry is "art" antiqued mirror in diamond pattern with brushed nickel rosettes overlaid at the corners. The mosaic rug above the stove is calacatta oro, timber grey & lagos blue. Tile by Stratta Tile in Wyckoff, NJ.
The flooring was handled by the home owner, it is a hardwood with a medium/dark stain.
The appliances are: Sub-Zero BI36R/O & BI36F/O, Wolf 48" Range DF486G, Wolf 30" DO30F/S, Miele DW, GE ZEM200SF microwave, Wolf 30" warming drawer, Sub-Zero 27" warming drawers.
The main sink is a 30" Rohl Farm Sink.
All lighting fixtures, chairs, other items in the kitchen were purchased separately by the home owner so we have no information on file!
Peter Rymwid (www,peterrymwid.com)
49