
Search results for "Custom designed" in Home Design Ideas

 TKS Design Group
Free ebook, Creating the Ideal Kitchen. DOWNLOAD NOW
Working with this Glen Ellyn client was so much fun the first time around, we were thrilled when they called to say they were considering moving across town and might need some help with a bit of design work at the new house.
The kitchen in the new house had been recently renovated, but it was not exactly what they wanted. What started out as a few tweaks led to a pretty big overhaul of the kitchen, mudroom and laundry room. Luckily, we were able to use re-purpose the old kitchen cabinetry and custom island in the remodeling of the new laundry room — win-win!
As parents of two young girls, it was important for the homeowners to have a spot to store equipment, coats and all the “behind the scenes” necessities away from the main part of the house which is a large open floor plan. The existing basement mudroom and laundry room had great bones and both rooms were very large.
To make the space more livable and comfortable, we laid slate tile on the floor and added a built-in desk area, coat/boot area and some additional tall storage. We also reworked the staircase, added a new stair runner, gave a facelift to the walk-in closet at the foot of the stairs, and built a coat closet. The end result is a multi-functional, large comfortable room to come home to!
Just beyond the mudroom is the new laundry room where we re-used the cabinets and island from the original kitchen. The new laundry room also features a small powder room that used to be just a toilet in the middle of the room.
You can see the island from the old kitchen that has been repurposed for a laundry folding table. The other countertops are maple butcherblock, and the gold accents from the other rooms are carried through into this room. We were also excited to unearth an existing window and bring some light into the room.
Designed by: Susan Klimala, CKD, CBD
Photography by: Michael Alan Kaskel
For more information on kitchen and bath design ideas go to: www.kitchenstudio-ge.com

 Capo Fireside San Diego Design Center
Mid-sized trendy formal and enclosed porcelain tile and gray floor living room photo in San Diego with beige walls, a tile fireplace, a ribbon fireplace and a wall-mounted tv

 Montgomery Robbins, Inc.
For more photos of this project see:
O'SHEA

This is an example of a traditional landscaping in San Francisco.
This is an example of a traditional landscaping in San Francisco.
Find the right local pro for your project

 Benning Design Construction
A long time ago, in a galaxy far, far away…
A returning client wished to create an office environment that would refuel his childhood and current passion: Star Wars. Creating exhibit-style surroundings to incorporate iconic elements from the epic franchise was key to the success for this home office.
A life-sized statue of Harrison Ford’s character Han Solo, a longstanding piece of the homeowner’s collection, is now featured in a custom glass display case is the room’s focal point. The glowing backlit pattern behind the statue is a reference to the floor design shown in the scene featuring Han being frozen in carbonite.
The command center is surrounded by iconic patterns custom-designed in backlit laser-cut metal panels. The exquisite millwork around the room was refinished, and porcelain floor slabs were cut in a pattern to resemble the chess table found on the legendary spaceship Millennium Falcon. A metal-clad fireplace with a hidden television mounting system, an iridescent ceiling treatment, wall coverings designed to add depth, a custom-designed desk made by a local artist, and an Italian rocker chair that appears to be from a galaxy, far, far, away... are all design elements that complete this once-in-a-galaxy home office that would make any Jedi proud.
Photo Credit: David Duncan Livingston

 Washington Marble & Granite Company
Stone House LLC
Mid-sized trendy u-shaped light wood floor and beige floor eat-in kitchen photo in DC Metro with beige backsplash, an island, a farmhouse sink, flat-panel cabinets, dark wood cabinets, granite countertops and paneled appliances
Mid-sized trendy u-shaped light wood floor and beige floor eat-in kitchen photo in DC Metro with beige backsplash, an island, a farmhouse sink, flat-panel cabinets, dark wood cabinets, granite countertops and paneled appliances

 Robeson Design
Designing a completely round home is challenging! Add to that, the two tubes are merely 8' wide. This requires EVERY piece of furniture to be custom built to fit the continuous rounding walls, floors and ceiling. We used every possible inch to provide storage for our clients personal belongings and household needs... sustainable for 3 years!
Solid walnut wood paneling and custom built shelving was used throughout as well as tons of hidden storage... in, under and atop every possible inch of this project was locate and utilized! Backsplash above the Kitchen sink is super thinly cut mosaic tile made out of MIRROR! It's reflective, creates an illusion of space and light, It sparkles and looks AMAZING!
MMM Photography

 Ringers Landscape Services, Inc.
Custom, regulation sized bags court with artificial turf!
Inspiration for a large timeless backyard brick patio remodel in Chicago with a fire pit and a pergola
Inspiration for a large timeless backyard brick patio remodel in Chicago with a fire pit and a pergola

Sponsored
Westerville, OH

Custom Home Works
Franklin County's Award-Winning Design, Build and Remodeling Expert

 RG Design Studio Inc.
Designer: RG Design Studio Inc.
GC: Westmark Construction
Photography: Janis Nicolay
Example of a trendy master beige tile and porcelain tile porcelain tile and multicolored floor bathroom design in Vancouver with flat-panel cabinets, a two-piece toilet, white walls, an undermount sink, quartz countertops, a hinged shower door and medium tone wood cabinets
Example of a trendy master beige tile and porcelain tile porcelain tile and multicolored floor bathroom design in Vancouver with flat-panel cabinets, a two-piece toilet, white walls, an undermount sink, quartz countertops, a hinged shower door and medium tone wood cabinets

 Corinne Acampora Interiors & Art
Large elegant medium tone wood floor and brown floor dining room photo in Boston with white walls
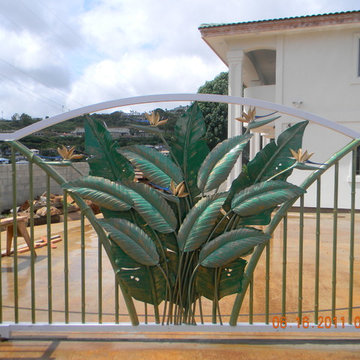
 Fusion Art 808
Bird of Paradise & Bamboo design
By Clarence Sagisi
Example of a mid-sized island style beige one-story stucco exterior home design in Hawaii
Example of a mid-sized island style beige one-story stucco exterior home design in Hawaii
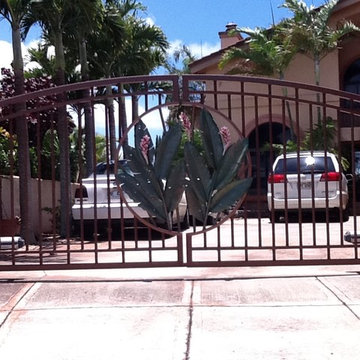 Fusion Art 808
Pink Torch Ginger Design
By Clarence Sagisi
Mid-sized island style beige one-story stucco exterior home photo in Hawaii
Mid-sized island style beige one-story stucco exterior home photo in Hawaii

 Haver & Skolnick LLC Architects
Custom designed "cubbies" insure that the Mud Room stays neat & tidy.
Robert Benson Photography
Example of a large cottage medium tone wood floor entryway design in New York with gray walls and a white front door
Example of a large cottage medium tone wood floor entryway design in New York with gray walls and a white front door
 Fusion Art 808
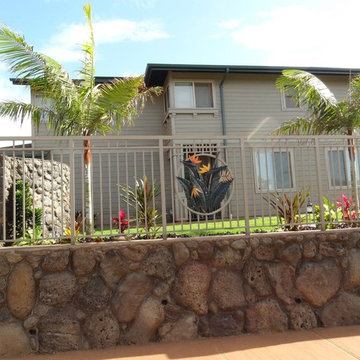
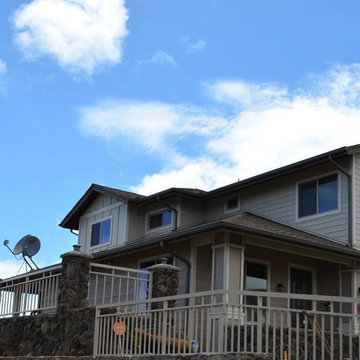
Example of a mid-sized classic beige two-story vinyl exterior home design in Hawaii with a hip roof


 Fusion Art 808
Inspiration for a mid-sized timeless beige two-story vinyl exterior home remodel in Hawaii with a hip roof


 Guided Home Design
Joe Cotitta
Epic Photography
joecotitta@cox.net:
Builder: Eagle Luxury Property

Example of a mid-sized transitional master carpeted bedroom design in Phoenix with gray walls and no fireplace
Example of a mid-sized transitional master carpeted bedroom design in Phoenix with gray walls and no fireplace



 Custom Design Kitchens, Inc.
214 Photography
Custom Cabinets
Beach style single-wall brown floor and medium tone wood floor home bar photo in Atlanta with gray cabinets, white countertops, no sink, recessed-panel cabinets and beige backsplash
Beach style single-wall brown floor and medium tone wood floor home bar photo in Atlanta with gray cabinets, white countertops, no sink, recessed-panel cabinets and beige backsplash
 avenue design inc

Mid-sized trendy master light wood floor and beige floor bedroom photo in Toronto with white walls, a two-sided fireplace and a stone fireplace
33