
Search results for "Custom labels" in Home Design Ideas

 Northworks Architects + Planners
Located on a large farm in southern Wisconsin, this family retreat focuses on the creation of large entertainment spaces for family gatherings. The main volume of the house is comprised of one space, combining the kitchen, dining, living area and custom bar. All spaces can be enjoyed within a new custom timber frame, reminiscent of local agrarian structures. In the rear of the house, a full size ice rink is situated under an open-air steel structure for full enjoyment throughout the long Wisconsin winter. A large pool terrace and game room round out the entertain spaces of the home.
Photography by Reagen Taylor

 Meadowlark Design+Build
This mudroom/laundry room was designed to accommodate all who reside within - cats included! This custom cabinet was designed to house the litter box. This remodel and addition was designed and built by Meadowlark Design+Build in Ann Arbor, Michigan. Photo credits Sean Carter

 Nar Design Group
Our carpenters labored every detail from chainsaws to the finest of chisels and brad nails to achieve this eclectic industrial design. This project was not about just putting two things together, it was about coming up with the best solutions to accomplish the overall vision. A true meeting of the minds was required around every turn to achieve "rough" in its most luxurious state.
Featuring: Floating vanity, rough cut wood top, beautiful accent mirror and Porcelanosa wood grain tile as flooring and backsplashes.
PhotographerLink
Find the right local pro for your project

 New Leaf Custom Homes | Dallas
Inspiration for a mid-century modern concrete floor and gray floor open concept kitchen remodel in Dallas with flat-panel cabinets, multicolored backsplash and an island

 Teatro Designs
Open concept kitchen - mediterranean dark wood floor and brown floor open concept kitchen idea in Portland with an undermount sink, raised-panel cabinets, beige cabinets, multicolored backsplash, an island and paneled appliances
 Dedrick Construction, Inc.

Double shower - contemporary blue tile and mosaic tile beige floor double shower idea in Sacramento with flat-panel cabinets, dark wood cabinets, beige walls, an undermount sink, a hinged shower door and beige countertops
 Matt White Custom Homes

Example of a beach style freestanding desk light wood floor and beige floor home office design in Orange County with blue walls

Sponsored
Columbus, OH

Hope Restoration & General Contracting
Columbus Design-Build, Kitchen & Bath Remodeling, Historic Renovations
 Arcadia Custom
Vertical Arts Architecture II Gibeon Photography
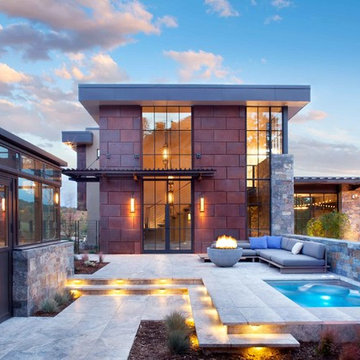
Example of a trendy mixed siding exterior home design in Other
Example of a trendy mixed siding exterior home design in Other
 Rachel Loewen Photography
Photo: Rachel Loewen © 2018 Houzz

Beach style master bedroom photo in Chicago with white walls and no fireplace
Beach style master bedroom photo in Chicago with white walls and no fireplace

 Vineyard Wine Cellars
Inspired by the modern aesthetic of this Dallas, Texas home, this wine cellar doubles as a work of art. The room features a cable wine racking system, custom LED lighting, frameless glass enclosure and a wine cellar cooling system.

 TTM Development Company
Cottage gender-neutral medium tone wood floor and brown floor kids' room photo in Portland with white walls

 Smart Systems
Smart Systems' mission is to provide our clients with luxury through technology. We understand that our clients demand the highest quality in audio, video, security, and automation customized to fit their lifestyle. We strive to exceed expectations with the highest level of customer service and professionalism, from design to installation and beyond.

 Heidi Holzer Design & Decorative Work
This room was created as a comfy space for a young adult who loves to curl up and read. The custom bed was a must and is very inviting, like an oversized sofa. The walls are hand painted. No detail was overlooked, including the small bookcase that was lined with complimentary wallpaper. The custom chair and draper complete the look.

Sponsored
Columbus, OH

Snider & Metcalf Interior Design, LTD
Leading Interior Designers in Columbus, Ohio & Ponte Vedra, Florida

 Cupic Custom Homes LLC
Inspiration for a mid-sized transitional master medium tone wood floor bedroom remodel in Houston with beige walls, a standard fireplace and a brick fireplace

 Pennville Custom Cabinetry
Karen Swanson, owner of New England Design Works in Manchester, MA keeps designing award winning Pennville Custom Cabinetry kitchens. You may remember that earlier this year, Karen won both the regional Sub-Zero Design Contest and the National Kitchen & Bath Association's medium kitchen of the year.
nedesignworks@gmail.com
978.500.1096.
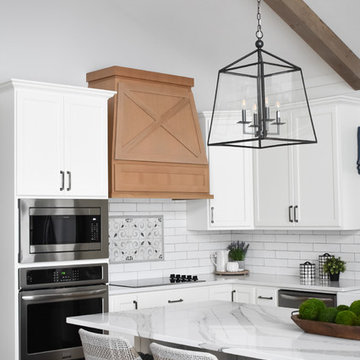
 Interior Impressions
Large kitchen island with Cambria quartzite countertops and custom counter stools. Lantern pendant lights hand from the wood beam ceilings. Custom wood hood vent contrasts the beautiful white cabinetry.

 TKP Architects
This award-winning and intimate cottage was rebuilt on the site of a deteriorating outbuilding. Doubling as a custom jewelry studio and guest retreat, the cottage’s timeless design was inspired by old National Parks rough-stone shelters that the owners had fallen in love with. A single living space boasts custom built-ins for jewelry work, a Murphy bed for overnight guests, and a stone fireplace for warmth and relaxation. A cozy loft nestles behind rustic timber trusses above. Expansive sliding glass doors open to an outdoor living terrace overlooking a serene wooded meadow.
Photos by: Emily Minton Redfield

Sponsored
Sunbury, OH

J.Holderby - Renovations
Franklin County's Leading General Contractors - 2X Best of Houzz!

 Urbanology Designs
Bright white walls and custom made beds. The perfect spot for little ones to play and dream.
Kids' room - small scandinavian gender-neutral light wood floor kids' room idea in Dallas with white walls
Kids' room - small scandinavian gender-neutral light wood floor kids' room idea in Dallas with white walls

 ID.ology Interiors & Design
Walk-in Closet and bathroom to Master Suite
Large mountain style master white tile medium tone wood floor bathroom photo in Other with white cabinets, gray walls, recessed-panel cabinets, a vessel sink and a hinged shower door
Large mountain style master white tile medium tone wood floor bathroom photo in Other with white cabinets, gray walls, recessed-panel cabinets, a vessel sink and a hinged shower door

 The Prestige Group
Example of a mid-sized trendy master marble tile and white tile marble floor, white floor and double-sink bathroom design in New York with white walls, an undermount sink, a hinged shower door, brown cabinets, white countertops, flat-panel cabinets and a built-in vanity
53