
Search results for "Custom labels" in Home Design Ideas
 Monarch Custom Homes
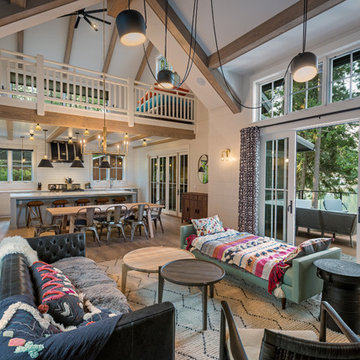
Open Air scheme allows for views into the upper bunk are and kitchen from the great room
Example of a farmhouse open concept medium tone wood floor and brown floor living room design in Other with white walls
Example of a farmhouse open concept medium tone wood floor and brown floor living room design in Other with white walls
 Ellen Grasso & Sons, LLC

Transitional backyard concrete paver and rectangular lap pool fountain photo in Dallas
 William D. Earls AIA Architect

Hand made beams echo the hue of the oak floors. The windows are leaded casements with restoration glass. The breakfast table chandelier is hung from a rod bisecting the custom pyramidal chicken-wire skylight
Find the right local pro for your project

 W Design Interiors
Inspiration for a huge contemporary master stone tile, gray tile and white tile marble floor and white floor freestanding bathtub remodel in Cleveland with flat-panel cabinets, medium tone wood cabinets, an undermount sink, marble countertops, beige walls and white countertops
 Kelly Hohla Interiors
Photography by John Merkl

Example of a large transitional guest carpeted and gray floor bedroom design in San Francisco with gray walls and no fireplace
Example of a large transitional guest carpeted and gray floor bedroom design in San Francisco with gray walls and no fireplace
 Sunwest Custom Homes

Downstairs Master Bathroom is designed in a soft, tranquil color palette to evoke feelings of relaxation.
Featuring a Maax freestanding tub, WoodMode custom cabinetry in a Nordic white finish and polished marble floor in a vanilla shadow finish.


Sponsored
Fredericksburg, OH

High Point Cabinets
Columbus' Experienced Custom Cabinet Builder | 4x Best of Houzz Winner

 Kelly Rogers Interiors
Eric Roth Photography
Inspiration for a mid-sized transitional enclosed and formal medium tone wood floor living room remodel in Boston with gray walls, no tv and no fireplace
Inspiration for a mid-sized transitional enclosed and formal medium tone wood floor living room remodel in Boston with gray walls, no tv and no fireplace
 Urban Environments

Example of a mid-sized urban open concept and formal dark wood floor and brown floor living room design in Chicago with no tv, white walls and no fireplace

 Kitchen Vitality Design LLC
photographer: Picture Perfect House

Freestanding bathtub - cottage master subway tile and white tile ceramic tile and multicolored floor freestanding bathtub idea in Charlotte with dark wood cabinets, green walls, quartz countertops, a vessel sink, a hinged shower door and beaded inset cabinets
Freestanding bathtub - cottage master subway tile and white tile ceramic tile and multicolored floor freestanding bathtub idea in Charlotte with dark wood cabinets, green walls, quartz countertops, a vessel sink, a hinged shower door and beaded inset cabinets
 Worthington & Shagen Custom Builder, Inc.

Living room library - traditional enclosed dark wood floor and brown floor living room library idea in Philadelphia with blue walls

 Alair Homes Chilliwack
This contemporary farmhouse is located on a scenic acreage in Greendale, BC. It features an open floor plan with room for hosting a large crowd, a large kitchen with double wall ovens, tons of counter space, a custom range hood and was designed to maximize natural light. Shed dormers with windows up high flood the living areas with daylight. The stairwells feature more windows to give them an open, airy feel, and custom black iron railings designed and crafted by a talented local blacksmith. The home is very energy efficient, featuring R32 ICF construction throughout, R60 spray foam in the roof, window coatings that minimize solar heat gain, an HRV system to ensure good air quality, and LED lighting throughout. A large covered patio with a wood burning fireplace provides warmth and shelter in the shoulder seasons.
Carsten Arnold Photography


 Skye Homes

Inspiration for a transitional white tile white floor bathroom remodel in Portland with raised-panel cabinets, white cabinets, gray walls, a drop-in sink and black countertops
 Laura Juarez Baggett Studio, PLLC
Charles Davis Smith, AIA

Huge minimalist u-shaped ceramic tile, gray floor, exposed beam and vaulted ceiling eat-in kitchen photo in Dallas with an undermount sink, flat-panel cabinets, dark wood cabinets, soapstone countertops, stainless steel appliances, an island, gray countertops and gray backsplash
Huge minimalist u-shaped ceramic tile, gray floor, exposed beam and vaulted ceiling eat-in kitchen photo in Dallas with an undermount sink, flat-panel cabinets, dark wood cabinets, soapstone countertops, stainless steel appliances, an island, gray countertops and gray backsplash

 Echelon Interiors
Example of a beach style dark wood floor and brown floor kitchen design in Other with shaker cabinets, white cabinets, white backsplash, stainless steel appliances and two islands
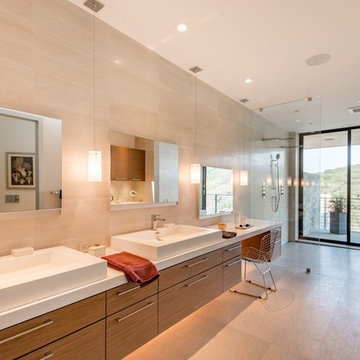




 Black Knight Group
This 1966 contemporary home was completely renovated into a beautiful, functional home with an up-to-date floor plan more fitting for the way families live today. Removing all of the existing kitchen walls created the open concept floor plan. Adding an addition to the back of the house extended the family room. The first floor was also reconfigured to add a mudroom/laundry room and the first floor powder room was transformed into a full bath. A true master suite with spa inspired bath and walk-in closet was made possible by reconfiguring the existing space and adding an addition to the front of the house.

 Clean Design
Regan Wood Photography
Transitional built-in desk study room photo in New York with gray walls
Transitional built-in desk study room photo in New York with gray walls
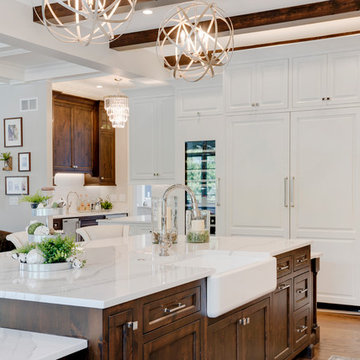
 Michael Vincent Custom Homes, LLC
Inspiration for a timeless medium tone wood floor and brown floor open concept kitchen remodel in Chicago with a farmhouse sink, recessed-panel cabinets, dark wood cabinets, quartz countertops, paneled appliances, an island and white countertops
56