
Search results for "Custom labels" in Home Design Ideas
 The Prestige Group

Example of a mid-sized trendy master marble tile and white tile marble floor, white floor and double-sink bathroom design in New York with white walls, an undermount sink, a hinged shower door, brown cabinets, white countertops, flat-panel cabinets and a built-in vanity
 Meredith Owen Interiors

Example of a mid-sized transitional dark wood floor kitchen/dining room combo design in Austin with white walls and no fireplace

 Platinum Realty Network
Welcome to your Southwestern Adventure. Nestled on over two acres this Incredible Horse Property is a ''Ranchers'' dream! Gated front pergola covered courtyard, 92''x48''x3'', and cedar door w/speakeasy. Stunning inlaid floor t/o with stone design in foyer and coat closet. Unique kitchen features Viking appliances, double ovens, food warmer, 6 burner gas stove top, built-in Miele coffee maker, vegetable sink, pot filler, insta hot water, breakfast nook/bar seating, pantry, skylight, and granite/glass countertops with custom cabinetry. Open concept family room to kitchen. Wood burning fireplace, large upper lit viga beams, and French door to pool. Amazing Atrium with skylight and fountain all opening up to family rm, dining rm, and game room. Pool table in game room with wood burning fireplace,built-ins, with back patio access and pool area. First bedroom offers Murphy bed and can be easily converted from office to bedroom. The 2nd bedroom with large closet and private bathroom. Guest bedroom with private bathroom and large closet. Grand master retreat with attached workout room and library. Patio access to back patio and pool area. His/Hers closets and separate dressing area. Private spa-like master en suite with large shower, steam room, wall jets, rain shower head, hydraulic skylight, and separate vanities/sinks. Laundry room with storage, utility sink, and convenient hanging rod. 3 Car garage, one extra long slot, swamp cooler, and work room with built-ins or use as an extra parking spot for a small car or motorcycle. Entertaining backyard is a must see! Colorful and fun with covered patio, built-in BBQ w/side burner, sin, refrigerator, television, gas fire pit, garden with 2'x15' raised beds and work area. Refreshing pool with water feature, Jacuzzi, and sauna. Mature fruit trees, drip system, and circular driveway. Bonus 2nd patio, extra large wood or coal burning grill/smoker, pizza oven, and lots of seating. The horses will love their 7 Stall Barn including Stud Stall and Foaling Stall. Tack Room, automatic flyer sprayer, automatic watering system, 7 stall covered mare motel. Turn out or Riding arena. Pellet silo and covered trailer parking. Security system with motion cameras.
Find the right local pro for your project
 Brombal USA
Photo: Audrey Hall.
For custom luxury metal windows and doors, contact sales@brombalusa.com

Inspiration for a rustic dark wood floor and brown floor dining room remodel in Other
Inspiration for a rustic dark wood floor and brown floor dining room remodel in Other
 Alair Homes Houston

The beautiful master bath features black marble herringbone floors, floating walnut cabinetry, and
luxurious "get you clean" amenities :an in-shower soaking tub, multi-head shower including rain
head, oversized walk-in shower with ten foot frameless glass enclosure. Anyone would love to
put this space to use.
 Key Residential
Versatile Imaging
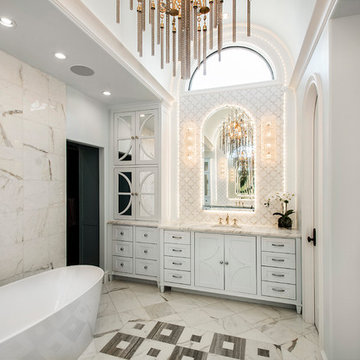
Inspiration for a large timeless master white tile and marble tile marble floor and multicolored floor freestanding bathtub remodel in Dallas with white walls, an undermount sink, white countertops, white cabinets and shaker cabinets
Inspiration for a large timeless master white tile and marble tile marble floor and multicolored floor freestanding bathtub remodel in Dallas with white walls, an undermount sink, white countertops, white cabinets and shaker cabinets
 Heritage Design Studio

Serene Guest Suites with floor to ceiling views of the natural xeriscape. Behind the built-in headboard is a sink with custom floating cabinetry for the open bathroom.
Room size: 15' x 17'
Ceiling height: Vault from 11'6" to 14'8"

Sponsored
Columbus, OH

Hope Restoration & General Contracting
Columbus Design-Build, Kitchen & Bath Remodeling, Historic Renovations
 CKS Design Studio: Raleigh
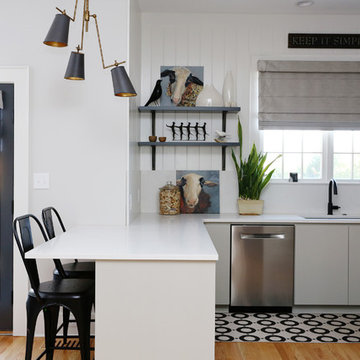
Inspiration for a farmhouse l-shaped medium tone wood floor kitchen remodel in Raleigh with an undermount sink, flat-panel cabinets, gray cabinets, white backsplash, stainless steel appliances and a peninsula
 Wiltrack Construction And Development Group LLC

Hot tub - mid-sized contemporary backyard tile and rectangular infinity hot tub idea in Miami

 Borden Interiors & Associates
Example of a transitional master bedroom design in Santa Barbara with white walls

 DK Homes
Modern Farmhouse designed for entertainment and gatherings. French doors leading into the main part of the home and trim details everywhere. Shiplap, board and batten, tray ceiling details, custom barrel tables are all part of this modern farmhouse design.
Half bath with a custom vanity. Clean modern windows. Living room has a fireplace with custom cabinets and custom barn beam mantel with ship lap above. The Master Bath has a beautiful tub for soaking and a spacious walk in shower. Front entry has a beautiful custom ceiling treatment.

 The Brooklyn Studio
Photography by Christopher Sturnam
Mid-sized transitional master white tile multicolored floor and mosaic tile floor alcove shower photo in New York with a console sink, a hinged shower door, white walls and white countertops
Mid-sized transitional master white tile multicolored floor and mosaic tile floor alcove shower photo in New York with a console sink, a hinged shower door, white walls and white countertops

 McKeithan Design Studio, LLC
Beach style gender-neutral kids' room photo in Nashville with white walls



 Zone 4 Architects, LLC
Custom contemporary bunk bed design with storage drawers
Bedroom - large contemporary guest light wood floor and beige floor bedroom idea in Denver with beige walls and no fireplace
Bedroom - large contemporary guest light wood floor and beige floor bedroom idea in Denver with beige walls and no fireplace

 42 North Custom Homes LLC
Transitional medium tone wood floor and brown floor family room photo in Grand Rapids with white walls, a standard fireplace, a tile fireplace and a wall-mounted tv

 J Taylor Designs
Example of a mid-sized farmhouse white two-story wood gable roof design in Nashville with a white roof
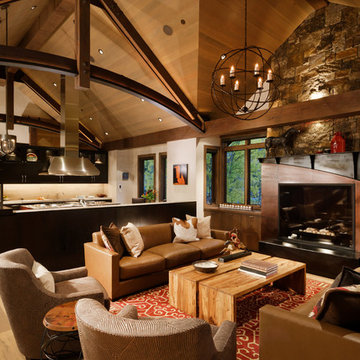
 E SOPRIS DESIGN-BUILD
Example of a large mountain style open concept and formal light wood floor living room design in Denver with a standard fireplace and a metal fireplace

Sponsored
Westerville, OH

Custom Home Works
Franklin County's Award-Winning Design, Build and Remodeling Expert

 Alison Kandler Interior Design
Mark Lohman
Example of a mid-sized cottage formal and enclosed medium tone wood floor and brown floor living room design in Los Angeles with yellow walls, a standard fireplace, a stone fireplace and no tv
Example of a mid-sized cottage formal and enclosed medium tone wood floor and brown floor living room design in Los Angeles with yellow walls, a standard fireplace, a stone fireplace and no tv

 Olson Defendorf Custom Homes
Example of a transitional multicolored tile powder room design in Austin with recessed-panel cabinets, blue cabinets, an undermount sink and white countertops

 M-Squared Contracting Inc.
Photo Credit: Scott Norsworthy
Architect: Wanda Ely Architect Inc
Inspiration for a small contemporary 3/4 white tile gray floor alcove shower remodel in Toronto with gray walls, a hinged shower door, flat-panel cabinets, medium tone wood cabinets and a console sink
Inspiration for a small contemporary 3/4 white tile gray floor alcove shower remodel in Toronto with gray walls, a hinged shower door, flat-panel cabinets, medium tone wood cabinets and a console sink
54