
Search results for "Custom table" in Home Design Ideas

 Locati Architects
Roger Wade Studio
Mountain style u-shaped eat-in kitchen photo in Other with recessed-panel cabinets, gray cabinets, wood countertops and gray backsplash
Mountain style u-shaped eat-in kitchen photo in Other with recessed-panel cabinets, gray cabinets, wood countertops and gray backsplash

 Arizona Lighting Company
Inspiration for a mid-sized timeless light wood floor and brown floor entryway remodel in Phoenix with a white front door and beige walls

 Element Custom Builders
Example of a mid-century modern master medium tone wood floor bedroom design in Denver with gray walls and no fireplace
Find the right local pro for your project

 Picture KC
Picture KC
Large trendy open concept and formal light wood floor and beige floor living room photo in Kansas City with white walls, a standard fireplace and a metal fireplace
Large trendy open concept and formal light wood floor and beige floor living room photo in Kansas City with white walls, a standard fireplace and a metal fireplace

 User
UserEntryway - mid-sized transitional porcelain tile and gray floor entryway idea in Toronto with white walls and a glass front door

 LMOH Home
A merging of her love for bright colors and bold patterns and his love of sophisticated hues and contemporary lines, the focal point of this vast open space plan is a grand custom dining table that comfortably sits fourteen guests with an overflow lounge, kitchen and great room seating for everyday.
Shown in this photo: dining room, custom dining table, upholstered chairs, host chairs, iron chandelier, area rug, wall art, accessories & finishing touches designed by LMOH Home. | Photography Joshua Caldwell.

 Sugar Beach Interiors
Small transitional dark wood floor kitchen/dining room combo photo in Miami with beige walls and no fireplace



 Penny Drue Baird, Dessins LLC
Inspiration for a small transitional galley dark wood floor enclosed kitchen remodel in New York with an undermount sink, flat-panel cabinets, white cabinets, white backsplash, stainless steel appliances and no island

 Christopher Architecture & Interiors
Example of a transitional l-shaped medium tone wood floor open concept kitchen design in Birmingham with an undermount sink, beaded inset cabinets, white cabinets, stainless steel appliances and an island
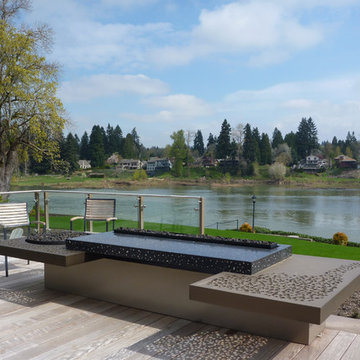
 Coulee Concrete Design
Design & metal by Aztec Artistic Productions Ltd.
Inspiration for a mid-sized contemporary backyard deck remodel in Portland with a fire pit and no cover
Inspiration for a mid-sized contemporary backyard deck remodel in Portland with a fire pit and no cover

 Advanced Film Solutions
Mid-sized transitional open concept dark wood floor and brown floor family room photo in Tampa with a bar, multicolored walls and no fireplace
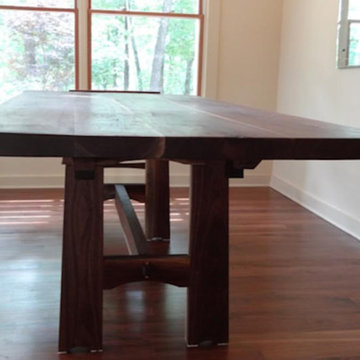
 Handcrafted Carpentry
Large transitional dark wood floor kitchen/dining room combo photo in Nashville with beige walls and no fireplace

 Pharaoh Manufacturing
Example of a mid-sized trendy galley seated home bar design in Los Angeles with solid surface countertops


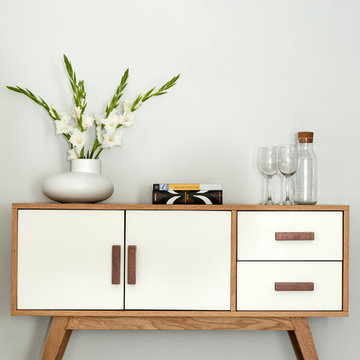
 Sugatsune America, Inc.
Hallway - mid-sized contemporary dark wood floor and brown floor hallway idea with gray walls

 Plantation Design Los Angeles
Example of a large transitional master concrete floor and brown floor bedroom design in Los Angeles with beige walls and no fireplace
 Rockwood Custom Homes

Example of a large trendy open concept light wood floor living room design in Calgary with a stone fireplace, a bar and a ribbon fireplace
 Curtains & Co.
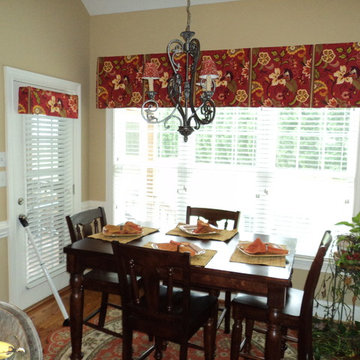
Bright and Modern board mounted Box Pleated Valances. Don't forget the door! Sized and proportioned perfectly!
Kitchen/dining room combo - mid-sized traditional medium tone wood floor kitchen/dining room combo idea in Charlotte with brown walls and no fireplace
Kitchen/dining room combo - mid-sized traditional medium tone wood floor kitchen/dining room combo idea in Charlotte with brown walls and no fireplace


 City Studios
Photo by David Duncan Livingston
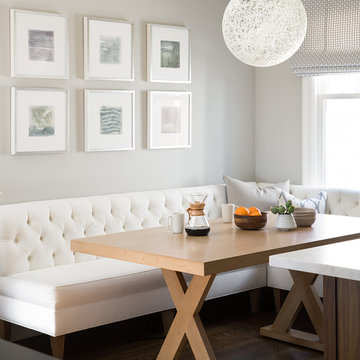
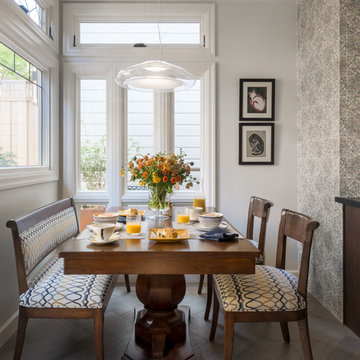
Kitchen/dining room combo - transitional medium tone wood floor and gray floor kitchen/dining room combo idea in San Francisco with gray walls
Kitchen/dining room combo - transitional medium tone wood floor and gray floor kitchen/dining room combo idea in San Francisco with gray walls
64