
Search results for "Custom table" in Home Design Ideas
 MARGARITA BRAVO

We remodeled this kitchen and dining room under a strict timeline with the goal of having it ready for the holidays. Our clients love to entertain, and the new open layout creates a space that brings everybody together, even the cook!
The rich wooden eight-seater dining table sets a warm and welcoming tone while contrasting with the cool blue accents, which provide a unique focal point and draws one's attention to the middle of the room. For additional seating, the kitchen island boasts 4 sleek stools that can easily be integrated into the dining area or kept where they are.
Project designed by Denver, Colorado interior designer Margarita Bravo. She serves Denver as well as surrounding areas such as Cherry Hills Village, Englewood, Greenwood Village, and Bow Mar.
For more about MARGARITA BRAVO, click here: https://www.margaritabravo.com/
To learn more about this project, click here: https://www.margaritabravo.com/portfolio/golden-key-park-renovation/


 Rockwell Custom
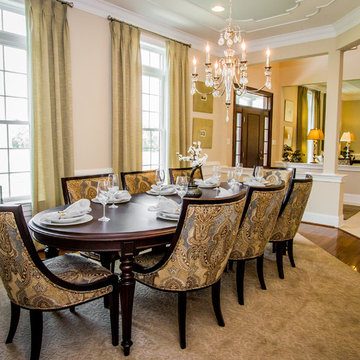
Enclosed dining room - large traditional dark wood floor enclosed dining room idea in Philadelphia with beige walls
Find the right local pro for your project
 Collins DuPont Design Group
Tom Harper
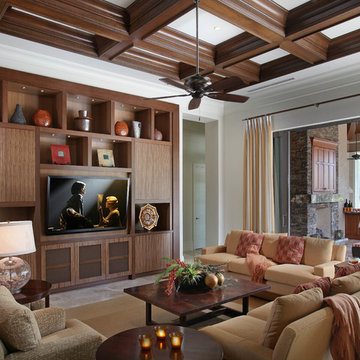
Family room - transitional family room idea in Miami with white walls
Family room - transitional family room idea in Miami with white walls
 Etch Design Group

Example of a mid-sized transitional girl dark wood floor and brown floor kids' room design in Austin with white walls

 Deborah French Designs
Example of an eclectic dark wood floor and brown floor dining room design in New York with red walls
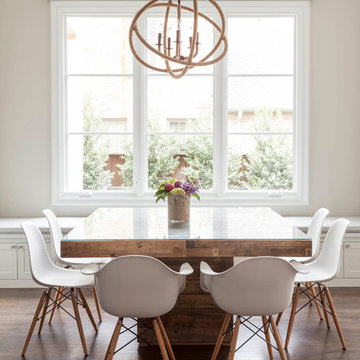
 Robert Elliott Custom Homes
Nathan Schroder Photography
BK Design Studio
Robert Elliott Custom Homes
Dining room - transitional medium tone wood floor dining room idea in Dallas with beige walls
Dining room - transitional medium tone wood floor dining room idea in Dallas with beige walls

Sponsored
Columbus, OH

Snider & Metcalf Interior Design, LTD
Leading Interior Designers in Columbus, Ohio & Ponte Vedra, Florida

 Banister Design LLC
Seated home bar - large traditional single-wall seated home bar idea in Wichita with dark wood cabinets

 Element Custom Builders
Example of a 1960s open concept medium tone wood floor family room design in Denver with white walls, a ribbon fireplace, a wall-mounted tv and a brick fireplace
 Killmurry Development Inc
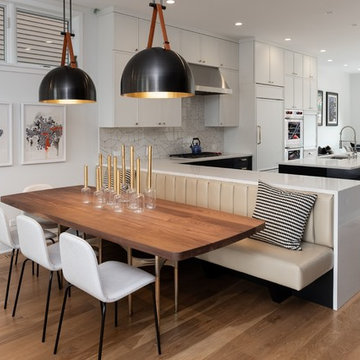
Inspiration for a mid-sized contemporary light wood floor and beige floor kitchen/dining room combo remodel in Chicago with white walls

 Hyrum McKay Bates Design, Inc.
Architectural Design & Architectural Interior Design: Hyrum McKay Bates Design, Inc.
Interior Design: Liv Showroom - Lead Designer: Tonya Olsen
Photography: Lindsay Salazar
Cabinetry: Benjamin Blackwelder Cabinetry

 Gilles Clement Designs
Example of a mid-sized transitional medium tone wood floor and brown floor enclosed dining room design in New York with beige walls and no fireplace
 HUNDRED MILE
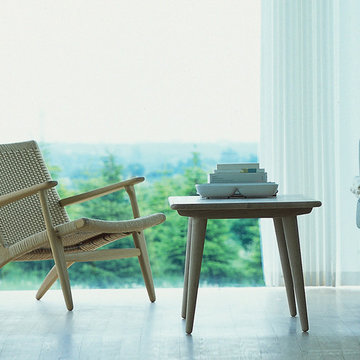
Living room - mid-sized contemporary formal and open concept medium tone wood floor living room idea in New York with white walls, no fireplace and no tv

Sponsored
Westerville, OH

Custom Home Works
Franklin County's Award-Winning Design, Build and Remodeling Expert
 Made Up Again
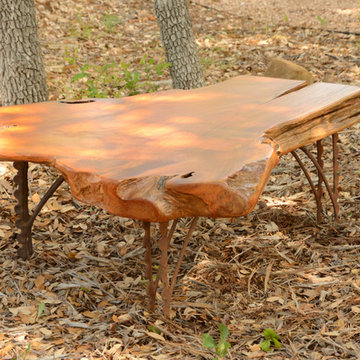
Live edge cypress wood slab with vintage harness hangers for legs.
Overall Dimensions: 16-36" W x 32-36" L x 18" H. Slab is 2.5" thick.
Photo by A. J. Miller
 Tres McKinney Design

The custom library table doubles as a secondary eating area. CONRAD Grass weave shades filter the late afternoon sun.
Photography: E Andrew McKinney
Inspiration for a transitional freestanding desk travertine floor study room remodel in San Francisco with beige walls
Inspiration for a transitional freestanding desk travertine floor study room remodel in San Francisco with beige walls
 Pharaoh Manufacturing
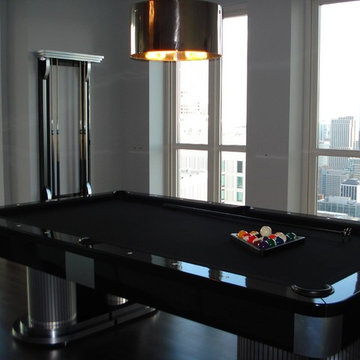
Mid-sized trendy open concept dark wood floor and brown floor game room photo in Los Angeles with white walls, no fireplace and no tv

 Chango
Interior Design, Interior Architecture, Custom Millwork Design, Furniture Design, Art Curation, & Landscape Architecture by Chango & Co.
Photography by Ball & Albanese




 HAVA studios
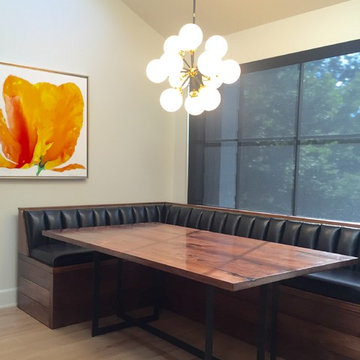
This project was a commissioned, custom design and build of a walnut and steel kitchen table for a client in Fairway Kansas in the Kansas City area. Table dimensions are 75" Long x 43" Wide x 30"H (walnut top is 1 1/2" Thick). This custom commissioned 1 1/2" thick walnut table was years in the making. This is a little misleading, as it really only took around eight weeks to fabricate the walnut table top and black painted steel base. However, the six 1 1/2" planks of walnut wood were reclaimed from two different storage areas that had been aging the wood for twenty-five and thirty-five years respectively. This aging allows for the chocolate color of the wood to really emerge. The custom designed and fabricated steel base is painted a flat black to match chairs and other accents.
 Charter Custom Homes

Mountain style concrete floor living room photo in Seattle with a ribbon fireplace, a concrete fireplace and no tv
65