
Search results for "Customized curriculum" in Home Design Ideas

 Carnes Home Builders
Gordon Gregory Photography, Richmond, VA
Kitchen - traditional kitchen idea in Richmond
Kitchen - traditional kitchen idea in Richmond
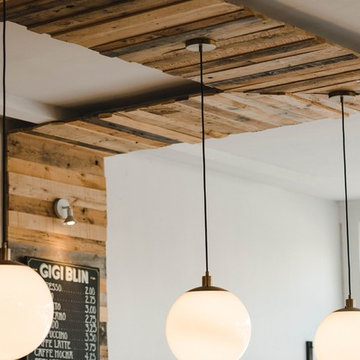
 J&S Custom Furniture Co.
Custom Feature Wall
Inspiration for a rustic home design remodel in Vancouver
Inspiration for a rustic home design remodel in Vancouver

 Paolo Pambianchi
particolare della libreria arerea in cartongesso
Minimalist family room photo in Rome
Minimalist family room photo in Rome
Find the right local pro for your project



 All Marble Tiles
Thassos White Marble 3x6 Subway Tile and 12x12 Marble Tile http://goo.gl/wrxQC7
http://AllMarbleTiles.com/

 TKS Design Group
Download our free ebook, Creating the Ideal Kitchen. DOWNLOAD NOW
This unit, located in a 4-flat owned by TKS Owners Jeff and Susan Klimala, was remodeled as their personal pied-à-terre, and doubles as an Airbnb property when they are not using it. Jeff and Susan were drawn to the location of the building, a vibrant Chicago neighborhood, 4 blocks from Wrigley Field, as well as to the vintage charm of the 1890’s building. The entire 2 bed, 2 bath unit was renovated and furnished, including the kitchen, with a specific Parisian vibe in mind.
Although the location and vintage charm were all there, the building was not in ideal shape -- the mechanicals -- from HVAC, to electrical, plumbing, to needed structural updates, peeling plaster, out of level floors, the list was long. Susan and Jeff drew on their expertise to update the issues behind the walls while also preserving much of the original charm that attracted them to the building in the first place -- heart pine floors, vintage mouldings, pocket doors and transoms.
Because this unit was going to be primarily used as an Airbnb, the Klimalas wanted to make it beautiful, maintain the character of the building, while also specifying materials that would last and wouldn’t break the budget. Susan enjoyed the hunt of specifying these items and still coming up with a cohesive creative space that feels a bit French in flavor.
Parisian style décor is all about casual elegance and an eclectic mix of old and new. Susan had fun sourcing some more personal pieces of artwork for the space, creating a dramatic black, white and moody green color scheme for the kitchen and highlighting the living room with pieces to showcase the vintage fireplace and pocket doors.
Photographer: @MargaretRajic
Photo stylist: @Brandidevers
Do you have a new home that has great bones but just doesn’t feel comfortable and you can’t quite figure out why? Contact us here to see how we can help!

 Lambert Home
Mid-sized arts and crafts guest carpeted and gray floor bedroom photo in Dallas with green walls and no fireplace





 Regenesis Ecological Design
Bamboo emerges from a river cobble mulch along an interlocking permeable paver pathway lined with steel edging.
Mid-sized trendy side yard concrete paver partial sun patio photo for summer
Mid-sized trendy side yard concrete paver partial sun patio photo for summer

 Hive Home
A West Hollywood couple gets a bright, modern office/guest room. A small space that does double-duty, with a touch of whimsical color and pattern.
Photos by: Sasha Puchalla
 Regenesis Ecological Design
This waterwise garden planter is filled with Festuca glauca 'Elijah Blue' (Blue Idaho Fescue), Rosmarinus officinalis (Rosemary), and Salvia nemorosa (Sage). The stacked stone retaining wall + pathway is lit with a LED landscape light.

 Brandner Design
Traditional Black Fir Shou Sugi Ban siding offers a unique texture for interior and exterior applications.
Industrial black wood house exterior idea
Industrial black wood house exterior idea

 Advance Design Studio, Ltd.
Mid-sized elegant l-shaped medium tone wood floor open concept kitchen photo in Chicago with dark wood cabinets, stainless steel appliances, an island, a farmhouse sink, louvered cabinets and multicolored backsplash

Sponsored
Columbus, OH

Hope Restoration & General Contracting
Columbus Design-Build, Kitchen & Bath Remodeling, Historic Renovations

 User
UserHome built by Lexis Homes. All flooring supplied and installed by Braid Flooring & Window Fashions
Inspiration for a mid-sized modern l-shaped medium tone wood floor open concept kitchen remodel with glass tile backsplash, a double-bowl sink, flat-panel cabinets, dark wood cabinets, quartzite countertops, metallic backsplash, stainless steel appliances and an island
Inspiration for a mid-sized modern l-shaped medium tone wood floor open concept kitchen remodel with glass tile backsplash, a double-bowl sink, flat-panel cabinets, dark wood cabinets, quartzite countertops, metallic backsplash, stainless steel appliances and an island

 Coco Maison Design
Open concept office space, paneled wall with built-in TV, two fun redheads.
This location and space was a lucky find on Foothill Blvd. Open concept layout and lots of natural light were high on my list of requirements. This space has both.
Project designed by Courtney Thomas Design in La Cañada. Serving Pasadena, Glendale, Monrovia, San Marino, Sierra Madre, South Pasadena, and Altadena.
For more about Courtney Thomas Design, click here: https://www.courtneythomasdesign.com/
To learn more about this project, click here:
https://www.courtneythomasdesign.com/portfolio/ctd-office/

 Shannon Adamson Interior Design
This ski-in, ski-out condo features a strong Arts and Crafts influence. The interiors feature reclaimed oak floors, mortise-and-tenon carpentry, stone, and custom period details.
 User
UserUltra Modern Design without Handles in Charcoal Grey and Core Ash
Example of a small trendy galley linoleum floor open concept kitchen design in Orlando with flat-panel cabinets, gray cabinets, wood countertops, stainless steel appliances and an island
Example of a small trendy galley linoleum floor open concept kitchen design in Orlando with flat-panel cabinets, gray cabinets, wood countertops, stainless steel appliances and an island

Sponsored
Delaware, OH

Buckeye Basements, Inc.
Central Ohio's Basement Finishing ExpertsBest Of Houzz '13-'21
 ABD STUDIO
Bess Friday
Home design - transitional freestanding desk medium tone wood floor home design idea in San Francisco with green walls
Home design - transitional freestanding desk medium tone wood floor home design idea in San Francisco with green walls

 Jared Frank Studio
Shot by Ryan Schude
A patio and garden in Beachwood Canyon that's been featured in Design Sponge, Work Magazine and Desire to Inspire.
This is an example of a mid-sized eclectic drought-tolerant and partial sun backyard stone landscaping in Los Angeles for summer.
This is an example of a mid-sized eclectic drought-tolerant and partial sun backyard stone landscaping in Los Angeles for summer.

 Belltown Design LLC
The upper level, steel grated stairs, have suspension wire railing, and are made of salvaged materials from the trade. This upper level bedroom will eventually be a children's playroom, but for the time being they are too little for this location. Industrial Loft Home, Seattle, WA. Belltown Design. Photography by Paula McHugh
7