
Search results for "Customized magnets" in Home Design Ideas
 Susan Rains Design
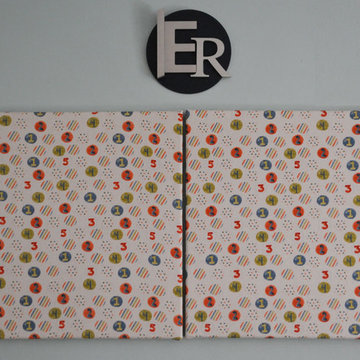
Custom Magnet-Cork Board & Metal Initial Artwork/ Photo Credit Patricia Neff
Nursery - mid-sized transitional gender-neutral light wood floor nursery idea in Philadelphia with blue walls
Nursery - mid-sized transitional gender-neutral light wood floor nursery idea in Philadelphia with blue walls

Find the right local pro for your project
 Studio Dearborn
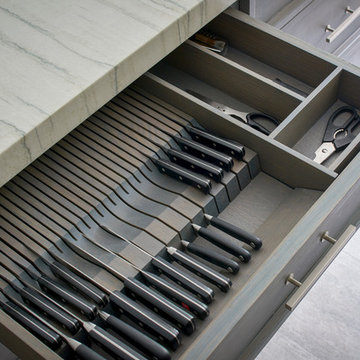
A talented interior designer was ready for a complete redo of her 1980s style kitchen in Chappaqua. Although very spacious, she was looking for better storage and flow in the kitchen, so a smaller island with greater clearances were desired. Grey glazed cabinetry island balances the warm-toned cerused white oak perimeter cabinetry.
White macauba countertops create a harmonious color palette while the decorative backsplash behind the range adds both pattern and texture. Kitchen design and custom cabinetry by Studio Dearborn. Interior design finishes by Strauss House Designs LLC. White Macauba countertops by Rye Marble. Refrigerator, freezer and wine refrigerator by Subzero; Range by Viking Hardware by Lewis Dolan. Sink by Julien. Over counter Lighting by Providence Art Glass. Chandelier by Niche Modern (custom). Sink faucet by Rohl. Tile, Artistic Tile. Chairs and stools, Soho Concept. Photography Adam Kane Macchia.
 Tailored Living / Premier Garage of Naperville
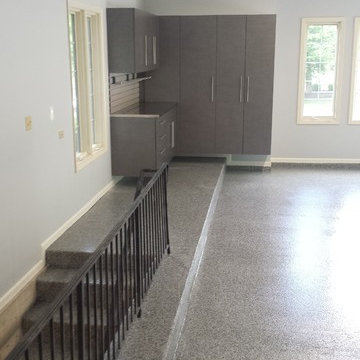
Mid-sized elegant attached two-car garage workshop photo in Chicago
 Paul Lafrance Design
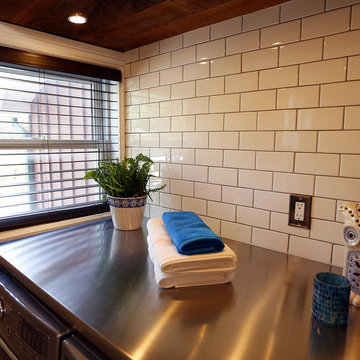
The pièce de résistance of this mud room is a gorgeous custom made glass map of the world that serves as a door for the homeowners' closet space. They are travellers who like to see the world, and the map is magnetized so that they can mark their travels when they return home! Designed and built by Paul Lafrance Design.

Sponsored
Westerville, OH

Custom Home Works
Franklin County's Award-Winning Design, Build and Remodeling Expert
 Paul Davis Remodeling of Greenville & Spartanburg
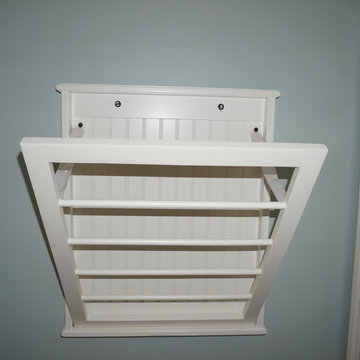
When open, this drying rack provides ample room to hang air-dry delicate clothing.
Photo by Joe Rhodes
Inspiration for a small transitional home design remodel with raised-panel cabinets, white cabinets and blue walls
Inspiration for a small transitional home design remodel with raised-panel cabinets, white cabinets and blue walls
 JacksonBuilt Custom Homes
Holger Obenaus Photography
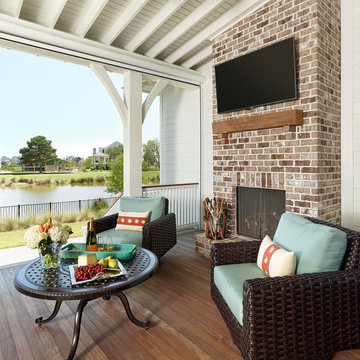
Transitional porch idea in Charleston with decking and a roof extension
Transitional porch idea in Charleston with decking and a roof extension

 SEN Creative
Photo: Lauren Andersen © 2018 Houzz
Example of an eclectic kitchen design in San Francisco
Example of an eclectic kitchen design in San Francisco
 Joel Kelly Design
Lauren Rubenstein

Example of a transitional galley medium tone wood floor eat-in kitchen design in Atlanta with recessed-panel cabinets, white backsplash, ceramic backsplash, stainless steel appliances, an island, a double-bowl sink and distressed cabinets
Example of a transitional galley medium tone wood floor eat-in kitchen design in Atlanta with recessed-panel cabinets, white backsplash, ceramic backsplash, stainless steel appliances, an island, a double-bowl sink and distressed cabinets
 Tailored Living / Premier Garage of Naperville
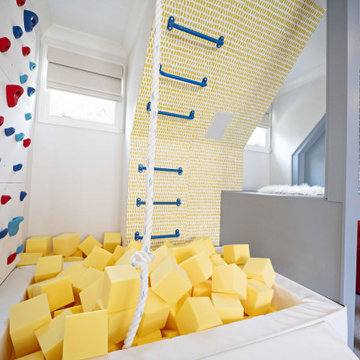
Garage workshop - mid-sized contemporary attached one-car garage workshop idea in Chicago


 Weego Home
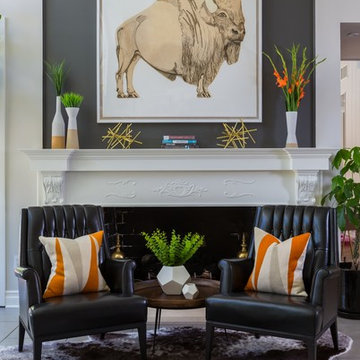
Example of a transitional living room design in Los Angeles with white walls and a standard fireplace
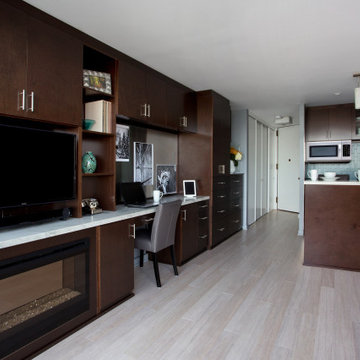
 Cy Lo, Builder
Though this studio is a scant 490 sq.ft., the use of space is clever and every square foot useful. The left side has an electric fireplace, an AV unit and an office. The "backsplash" of the office is a magnetic stainless panel so pictures can be mounted and arranged with magnets. The right side is a galley kitchen with all modern appliances. Quartz tops the kitchen cabinets and wall unit.

 Nukitchens
We designed this kitchen using Plain & Fancy custom cabinetry with natural walnut and white pain finishes. The extra large island includes the sink and marble countertops. The matching marble backsplash features hidden spice shelves behind a mobile layer of solid marble. The cabinet style and molding details were selected to feel true to a traditional home in Greenwich, CT. In the adjacent living room, the built-in white cabinetry showcases matching walnut backs to tie in with the kitchen. The pantry encompasses space for a bar and small desk area. The light blue laundry room has a magnetized hanger for hang-drying clothes and a folding station. Downstairs, the bar kitchen is designed in blue Ultracraft cabinetry and creates a space for drinks and entertaining by the pool table. This was a full-house project that touched on all aspects of the ways the homeowners live in the space.

 Lisa Stone Design
John Martinelli Photography
Example of a small transitional built-in desk multicolored floor study room design in Philadelphia with no fireplace and white walls
Example of a small transitional built-in desk multicolored floor study room design in Philadelphia with no fireplace and white walls



14