
Search results for "Customized outdoor" in Home Design Ideas

 David Mills Custom Homes
Mark Menjivar
Staircase - rustic wooden staircase idea in Austin with metal risers
Staircase - rustic wooden staircase idea in Austin with metal risers

 SDG Architecture, Inc.
Bernard Andre'
Large transitional open concept living room photo in San Francisco with a bar, a stone fireplace and a ribbon fireplace
Large transitional open concept living room photo in San Francisco with a bar, a stone fireplace and a ribbon fireplace

 K2 Interior Designs
This project was featured in Midwest Home magazine as the winner of ASID Life in Color. The addition of a kitchen with custom shaker-style cabinetry and a large shiplap island is perfect for entertaining and hosting events for family and friends. Quartz counters that mimic the look of marble were chosen for their durability and ease of maintenance. Open shelving with brass sconces above the sink create a focal point for the large open space.
Putting a modern spin on the traditional nautical/coastal theme was a goal. We took the quintessential palette of navy and white and added pops of green, stylish patterns, and unexpected artwork to create a fresh bright space. Grasscloth on the back of the built in bookshelves and console table along with rattan and the bentwood side table add warm texture. Finishes and furnishings were selected with a practicality to fit their lifestyle and the connection to the outdoors. A large sectional along with the custom cocktail table in the living room area provide ample room for game night or a quiet evening watching movies with the kids.
To learn more visit https://k2interiordesigns.com
To view article in Midwest Home visit https://midwesthome.com/interior-spaces/life-in-color-2019/
Photography - Spacecrafting
Find the right local pro for your project
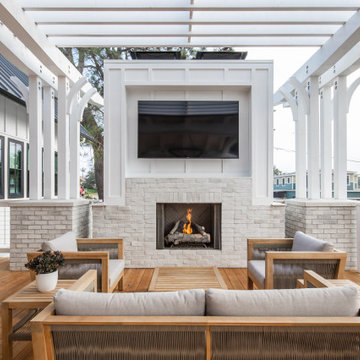


 Cipriano Landscape Design & Custom Swimming Pools
A custom made pergola provides partial shade for this outdoor BBQ grill and bar design. Precast limestone and a brick veneer were installed to add the finishing touches to this outdoor kitchen in Bergen County NJ.

 Gast Architects
Ed Ritger Photography
Example of a transitional light wood floor and beige floor kitchen/dining room combo design in San Francisco with beige walls and no fireplace
Example of a transitional light wood floor and beige floor kitchen/dining room combo design in San Francisco with beige walls and no fireplace

Sponsored
Columbus, OH

Hope Restoration & General Contracting
Columbus Design-Build, Kitchen & Bath Remodeling, Historic Renovations


 Medallion Cabinetry
Inspiration for a mid-sized rustic l-shaped porcelain tile and beige floor kitchen pantry remodel in Minneapolis with shaker cabinets, dark wood cabinets, granite countertops and brick backsplash


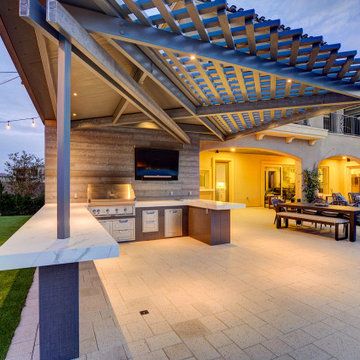
 Custom Outdoor Living
Custom Outdoor Kitchen & Living Space with Patio Cover
Inspiration for a modern home design remodel in Las Vegas
Inspiration for a modern home design remodel in Las Vegas
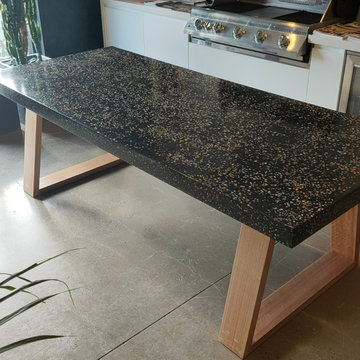
 Adelaide Outdoor Kitchens
Our custom polished concrete terrazzo tables add a contemporary, minimalistic touch to any home.
Customise your new table with our wide range of base colours and aggregates, so you can have the perfect piece to complement your style and living space.
Call us at 08 8327 3356 to see our range of terrazzo timber tables at our showroom in #SeafordMeadows.
#adelaideoutdoorkitchens #terrazzotimbertable #customfurniture #outdoorkitchens

 ARNOLD Masonry & Landscape
This is one of our most recent all inclusive hardscape and landscape projects completed for wonderful clients in Sandy Springs / North Atlanta, GA.
Project consisted of completely stripping backyard and creating a clean pallet for new stone and boulder retaining walls, a firepit and stone masonry bench seating area, an amazing flagstone patio area which also included an outdoor stone kitchen and custom chimney along with a cedar pavilion. Stone and pebble pathways with incredible night lighting. Landscape included an incredible array of plant and tree species , new sod and irrigation and potted plant installations.
Our professional photos will display this project much better than words can.
Contact us for your next hardscape, masonry and landscape project. Allow us to create your place of peace and outdoor oasis! http://www.arnoldmasonryandlandscape.com/
All photos and project and property of ARNOLD Masonry and Landscape. All rights reserved ©
Mark Najjar- All Rights Reserved ARNOLD Masonry and Landscape ©



 Campion Walker Landscapes
To anchor a modern house, designed by Frederick Fisher & Partners, Campion Walker brought in a mature oak grove that at first frames the home and then invites the visitor to explore the grounds including an intimate culinary garden and stone fruit orchard.
The neglected hillside on the back of the property once overgrown with ivy was transformed into a California native oak woodland, with under-planting of ceanothus and manzanitas.
We used recycled water to create a dramatic water feature cut directly into the limestone entranceway framed by a cacti and succulent garden.
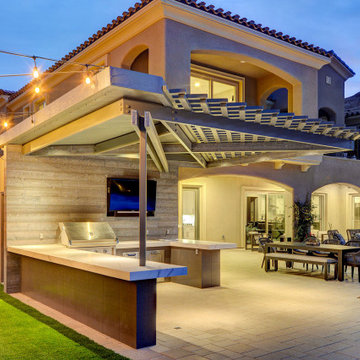 Custom Outdoor Living
Beautiful Outdoor Living Space with Custom Patio Cover
Minimalist home design photo in Las Vegas
Minimalist home design photo in Las Vegas

 a.d.d. concept + design
Large cottage black two-story mixed siding exterior home photo in San Francisco

 CFR Patio, Inc.
Custom Outdoor Cushions for Malin Furniture
Patio - small 1960s backyard patio idea in Los Angeles
Patio - small 1960s backyard patio idea in Los Angeles

Sponsored
Columbus, OH
Free consultation for landscape design!

Peabody Landscape Group
Franklin County's Reliable Landscape Design & Contracting


 W Design Interiors
Scott Hargis
Inspiration for a french country dark wood floor family room remodel in San Francisco with gray walls and a media wall
Inspiration for a french country dark wood floor family room remodel in San Francisco with gray walls and a media wall

 Archadeck of Northeast Dallas
Archadeck of NE Dallas-Southlake added this custom outdoor kitchen to an existing patio for clients in Colleyville, TX. The addition makes outdoor food preparation and entertaining exciting and ultra-convenient! The outdoor kitchen is built using Grandbury boulder stone with a Tuscan pattern across the back. The kitchen includes a Big Green Egg smoker, Turbo Elite grill, custom ice chest, fridge and trash receptacle.
80