
Search results for "Customized outdoor" in Home Design Ideas

 Western DuPage Landscaping, Inc.
Inspiration for a mid-sized timeless backyard stone patio remodel in Chicago with a fire pit and no cover
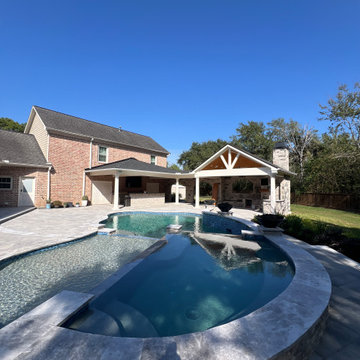
 Your Great Outdoors
This 3 tired pool is perfect for the ultimate relaxing space! This pool was designed with a tanning ledge, hot tub/ spa, and a deep end for a good cool dip in the hot Houston Texas summers!

 Century Billiards
custom outdoor pool table
industrial design
modern look
all aluminum & stainless steel construction
100% waterproof
Patio - modern patio idea in New York
Patio - modern patio idea in New York
Find the right local pro for your project

 ProGrass Home and Landscape Improvements
Another view of our custom made privacy screens...simple, yet beautiful.
Example of a mid-sized tuscan backyard patio design in Portland
Example of a mid-sized tuscan backyard patio design in Portland

 Suman Architects
Large mountain style living room photo in Denver with a standard fireplace and a stone fireplace

 One Specialty Landscape Design, Pools & Hardscape
Wood reclaimed from barns in upstate New York for the beams and cross-beams and Oklahoma flagstone brings a warm and rustic outdoor feel to this unique outdoor living space. This new addition complements the home as well as being reminiscent of the home owner’s Wisconsin house. Within you will discover a custom wood-fired pizza oven and outdoor fireplace built with the same stone.
Completing this outdoor living space design, we included custom heaters and motorized retractable screens creating an enclosed patio so that the homeowners could enjoy their backyard year-round. Hidden within the archways, the screens are unnoticeable when the homeowners choose to enjoy the breeze. These screens can be installed on new structures, as well as retrofitted for pre-existing structures.
One Specialty also constructed the retaining wall with archway, gate and fencing. The custom landscaping and landscape lighting finish the entire project.
http://www.onespecialty.com/reclaimed-retreat/



Sponsored
Columbus, OH
Free consultation for landscape design!

Peabody Landscape Group
Franklin County's Reliable Landscape Design & Contracting

 TCP Custom Outdoor Living
The homeowner wanted a hill country style outdoor living space larger than their existing covered area.
The main structure is now 280 sq ft with a 9-1/2 feet long kitchen complete with a grill, fridge & utensil drawers.
The secondary structure is 144 sq ft with a gas fire pit lined with crushed glass.
The table on the left in the main structure was a piece of granite the homeowner had and wanted it made into a table, so we made a wrought iron frame for it.
There are more sentimental touches! The swing by the fire pit is a newly made replica of a swing the husband had made in wood shop in high school over 50 years ago.
The flooring is stamped concrete in a wood bridge plank pattern.
TK IMAGES

 Lifescape Custom Landscaping, Inc.
Kelsey Schweickert
Inspiration for a mid-sized traditional medium tone wood floor gender-neutral landscaping in San Francisco.
Inspiration for a mid-sized traditional medium tone wood floor gender-neutral landscaping in San Francisco.

 TLC Gardens
The outdoor dining area opens up the opportunity to dine and gather in the outdoors at home with friends and family. A modern steel pergola custom designed and built for the space adds shade and is treated to match the home's color palette.


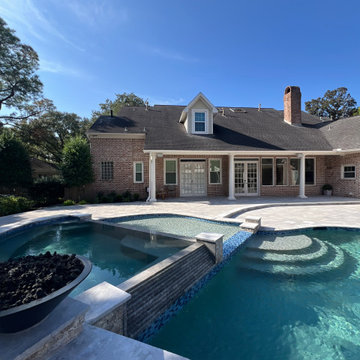 Your Great Outdoors
This 3 tired pool is perfect for the ultimate relaxing space! This pool was designed with a tanning ledge, hot tub/ spa, and a deep end for a good cool dip in the hot Houston Texas summers!

 Archadeck of Northeast Dallas
Archadeck of NE Dallas-Southlake added this custom outdoor kitchen to an existing patio for clients in Colleyville, TX. The addition makes outdoor food preparation and entertaining exciting and ultra-convenient! The outdoor kitchen is built using Grandbury boulder stone with a Tuscan pattern across the back. The kitchen includes a Big Green Egg smoker, Turbo Elite grill, custom ice chest, fridge and trash receptacle.

Sponsored
Columbus, OH
Free consultation for landscape design!
Peabody Landscape Group
Franklin County's Reliable Landscape Design & Contracting


 geoff sumich design
200 year-old Mesquite doors framed with Cor-Ten steel form the entry to the house courtyard.
Photo of a southwestern full sun landscaping in Los Angeles.
Photo of a southwestern full sun landscaping in Los Angeles.

 Jeffrey Erb
A dark backyard was given a new life with dramatic additions of built in planting beds, custom cut salvaged pavers, green screen trellis and a ton of charm. The reclaimed barn doors add a focal point to the east wall while the custom built two-tier planting system allows vines to fill this garden which spans two floors of the client's home.


Sponsored
Fredericksburg, OH

High Point Cabinets
Columbus' Experienced Custom Cabinet Builder | 4x Best of Houzz Winner

 Knock Architecture and Design
Open concept kitchen - mid-sized 1960s galley concrete floor open concept kitchen idea in San Francisco with an undermount sink, black cabinets, black backsplash, stone slab backsplash, stainless steel appliances, an island and flat-panel cabinets


88