
Search results for "Cylinders" in Home Design Ideas

 Brass Light Gallery
The recently constructed asymmetrical Shingle Style home featured in the photo shoot above has all the hallmarks of an American classic. Outside, traditional materials such as continuous cedar wall cladding, cut stone walls with no courses, and multi-pane double hung windows complement traditionally Victorian components such as the hexagonal tower and eyebrow window. A variety of exterior wall mounted lanterns light the front entrance, patios, and garage.
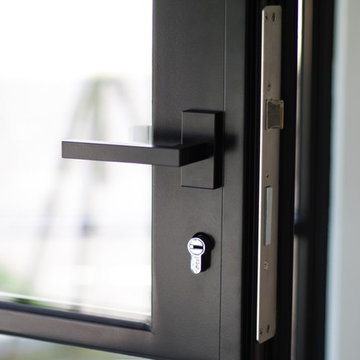
 Thermally Broken Steel USA
Entry Door featuring our OS2 Thermally Broken Series with Black painted finish. All hardware was painted to match the door seamlessly. Here you can the stainless steel multi-point lock and ABS 16-point cylinder for the utmost security!

 Stairbuilders and Manufacturers Association
Aesthetic Value: The freestanding stairway features extensive stringer details. Compound transitions for several moulding details and handrail provide continuous flow of the stringers and balustrade from the cylinders at the bottom throughout the stair and balconies.
Stair Safety: The project required spanning of greater run than normal. Additional treads and risers were added to create a nice rise to run ratio for a more comfortable stride at the walk path.
Quality of Workmanship: Seamless joinery of mouldings throughout curves and transitions.
Technical Challenge: Designing a stair that laid out to fit the well and span. Providing sufficient structure in the freestanding stairway to tie into the floating 2nd floor at the top of the stair.
Find the right local pro for your project
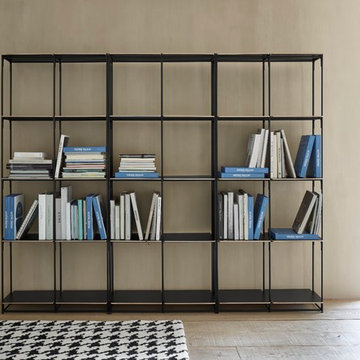
 Ligne Roset
La Bibliotheque Fil by Pierre Paulin
Originally designed for his own personal use in 1972, Pierre Paulin's ultraminimal bookshelf illustrates his lifelong fascination with architecture and the organization of space. A straightforward yet elegant combination of a lacquered-steel wire frame and 5 plywood shelves—modular at 70cm (27½”) wide—shelves are easily expanded or adjusted thanks to the notched posts and foot-cylinders. Shelves made of beech plywood, in stratified white or black lacquer finish.
 Stairbuilders and Manufacturers Association
Aesthetic Value: The freestanding stairway features extensive stringer details. Compound transitions for several moulding details and handrail provide continuous flow of the stringers and balustrade from the cylinders at the bottom throughout the stair and balconies.
Stair Safety: The project required spanning of greater run than normal. Additional treads and risers were added to create a nice rise to run ratio for a more comfortable stride at the walk path.
Quality of Workmanship: Seamless joinery of mouldings throughout curves and transitions.
Technical Challenge: Designing a stair that laid out to fit the well and span. Providing sufficient structure in the freestanding stairway to tie into the floating 2nd floor at the top of the stair.
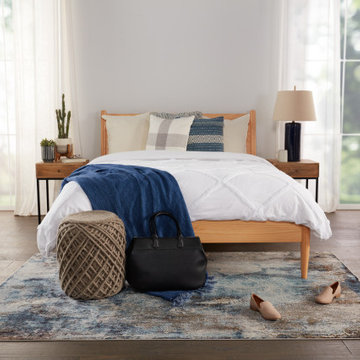


 Toogood Built Homes
Mid-sized cottage chic master carpeted and beige floor bedroom photo in Austin with white walls and no fireplace

 LuxSpaceLiving
Mid-sized formal and enclosed concrete floor and gray floor living room photo in Miami with gray walls, no fireplace and a tv stand

 Clemens Companies
Example of a mid-sized transitional light wood floor and gray floor great room design with gray walls and no fireplace
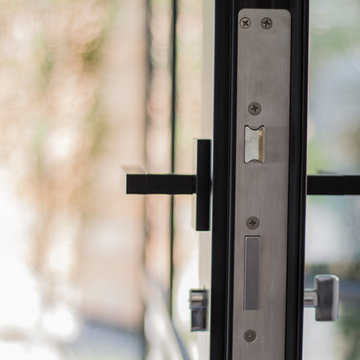 Thermally Broken Steel USA
Entry Door featuring our OS2 Thermally Broken Series with Black painted finish. All hardware was painted to match the door seamlessly. Here you can the stainless steel multi-point lock and ABS 16-point cylinder for the utmost security!
 Stairbuilders and Manufacturers Association
Aesthetic Value: The freestanding stairway features extensive stringer details. Compound transitions for several moulding details and handrail provide continuous flow of the stringers and balustrade from the cylinders at the bottom throughout the stair and balconies.
Stair Safety: The project required spanning of greater run than normal. Additional treads and risers were added to create a nice rise to run ratio for a more comfortable stride at the walk path.
Quality of Workmanship: Seamless joinery of mouldings throughout curves and transitions.
Technical Challenge: Designing a stair that laid out to fit the well and span. Providing sufficient structure in the freestanding stairway to tie into the floating 2nd floor at the top of the stair.

 Hammond Lumber Company
Photo credit: Torrey Pearson
Eat-in kitchen - large coastal u-shaped medium tone wood floor eat-in kitchen idea in Portland Maine with a farmhouse sink, louvered cabinets, white cabinets, marble countertops, blue backsplash, subway tile backsplash, stainless steel appliances and an island
Eat-in kitchen - large coastal u-shaped medium tone wood floor eat-in kitchen idea in Portland Maine with a farmhouse sink, louvered cabinets, white cabinets, marble countertops, blue backsplash, subway tile backsplash, stainless steel appliances and an island
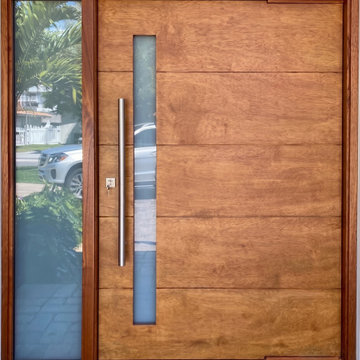
 Custom Doors
Rafaello Door 101263, installed in Hallandale Beach, FL, is an engineered door with a 3-point lock system, 3-lock cylinder in satin nickel, sandblasted laminated insulated glass, and a pivot system.

 ING Construction
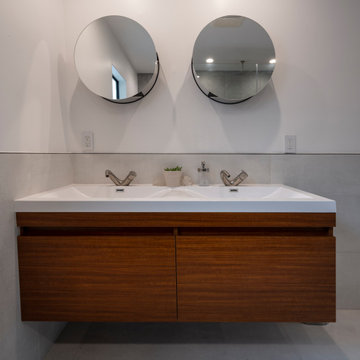
Complete Bathroom Remodel
Installation of all Tile; Shower and Floor. Installation of Shower Door, New Sink, Toilet, Window, Lighting, Mirror and creation of Bathroom Shelves and Niches.
 ING Construction
Complete Bathroom Remodel
Installation of all Tile; Shower and Floor. Installation of Shower Door, New Sink, Toilet, Window, Lighting, Mirror and creation of Bathroom Shelves and Niches.
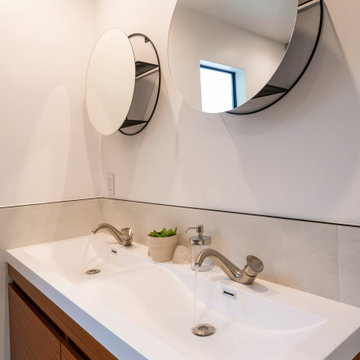
 ING Construction
Complete Bathroom remodeling project.
Within this Bathroom Remodeling project, we retiled the entire Bathroom; Shower, Floors, Walls and Backsplash. We also installed a new Window, new Vanity, circular Mirrors, Toilet, Shower enclosure, new Access Lighting and finished with a fresh paint to finish.
 ING Construction
Complete Bathroom remodeling project.
Within this Bathroom Remodeling project, we retiled the entire Bathroom; Shower, Floors, Walls and Backsplash. We also installed a new Window, new Vanity, circular Mirrors, Toilet, Shower enclosure, new Access Lighting and finished with a fresh paint to finish.
 Stairbuilders and Manufacturers Association
Aesthetic Value: The freestanding stairway features extensive stringer details. Compound transitions for several moulding details and handrail provide continuous flow of the stringers and balustrade from the cylinders at the bottom throughout the stair and balconies.
Stair Safety: The project required spanning of greater run than normal. Additional treads and risers were added to create a nice rise to run ratio for a more comfortable stride at the walk path.
Quality of Workmanship: Seamless joinery of mouldings throughout curves and transitions.
Technical Challenge: Designing a stair that laid out to fit the well and span. Providing sufficient structure in the freestanding stairway to tie into the floating 2nd floor at the top of the stair.
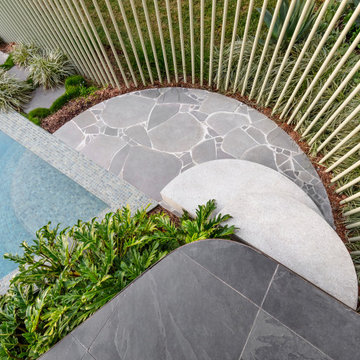
 Walless Architecture
As users descend from the sun deck, they are greeted by a sequence of circular elements. These elements consist of exposed aggregate concrete steps, a sitting area with crazy pavers, and pool steps, all in the shape of a half-circle.

 Red Door Staging
This property was a long time client of Red Door's rental property. They had decided it was time to let it go and wanted to keep costs low. We completed this project on March 8th and will de-stage the property by March 28th. How's that for good marketing.
139