
Search results for "Cylinders" in Home Design Ideas

 Hoss Building Group, Inc./ Hoss Homes
Bedroom - mid-sized traditional master carpeted and gray floor bedroom idea in Indianapolis with gray walls and no fireplace

 B.C.D. Interiors
Designer: Paige Fuller
Photos: Phoenix Photographic
Eat-in kitchen - contemporary light wood floor eat-in kitchen idea with an undermount sink, flat-panel cabinets, quartz countertops, red backsplash, glass sheet backsplash, stainless steel appliances, an island and light wood cabinets
Eat-in kitchen - contemporary light wood floor eat-in kitchen idea with an undermount sink, flat-panel cabinets, quartz countertops, red backsplash, glass sheet backsplash, stainless steel appliances, an island and light wood cabinets

 Black's Paint & Floor Covering
Mid-sized tuscan porcelain tile and beige floor enclosed dining room photo with beige walls
Find the right local pro for your project
 Campbell Construction Inc.
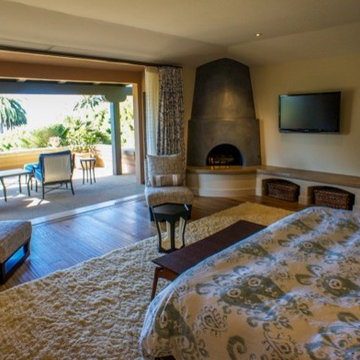
Inspiration for a mid-sized transitional master medium tone wood floor home design remodel in Santa Barbara with beige walls, a corner fireplace and a concrete fireplace

 McCaleb Homes
Inspiration for a mid-sized craftsman medium tone wood floor and brown floor foyer remodel in Oklahoma City with beige walls and a dark wood front door

 Hanson Carlen
Since the home was an historic icon, an addition was not possible, so we made the space feel bigger by removing a masonry wall. Originally the sink was on the right where the range is
Rocket Horse photography
 Walless Architecture
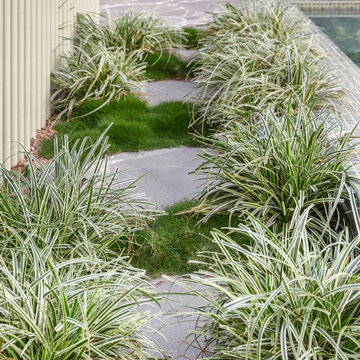
A lush garden pathway continues the curves, leading to a circular outdoor amenity at the far end.
Pool landscaping - small tropical backyard stone and round pool landscaping idea in Sydney
Pool landscaping - small tropical backyard stone and round pool landscaping idea in Sydney

 ING Construction
Complete Kitchen Remodel
We opened up the Kitchen area by expanding the square footage of the Kitchen, created two additional doorways to the Kitchen area and eliminated a wall and added an island in its place.
 User
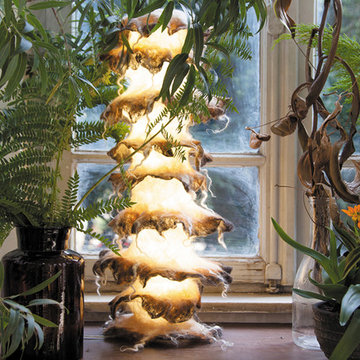
Celebrating the inherent qualities of natural color and fibrous structure, wool becomes a sculptural carrier of light in a uniquely aesthetic way. The Apaya Collection exemplifies Ayala Serfaty’s passionate research of textiles and light. The Apaya Collection are all hand pieces made using ecological and environmentally friendly materials. Combining ancient wool felting techniques with modern lighting technology, the Apaya Collection safeguards heritage whilst re-inventing its future. Felted wool is then molded into a singular sleeve which is then slipped over a transparent cylinder. This sleeve can be easily removed for dry cleaning or exchanged for another design.

 Habitat Home and Garden
Inspiration for a mid-sized transitional guest bedroom remodel in San Luis Obispo with beige walls and no fireplace

 Tim Hollerbach Designs, LLC
Example of a large transitional u-shaped dark wood floor and beige floor eat-in kitchen design in St Louis with an undermount sink, shaker cabinets, gray cabinets, granite countertops, multicolored backsplash, mosaic tile backsplash, stainless steel appliances and an island

 Meredith Hayward Richard
Our client moved into a smaller space with a much needed remodel. Well we were able to provide her with just that and more! Our clients loved the traditional look of the Honey Oak Shenandoah Square Cabinets. We paired the cabinetry with Wilsonart laminate countertop in Juparana Bordeaux. The final touches were the stainless steel appliances with a stainless steel double sink to match.

 ADM Bathroom
The SW-120 is a standard sized bathtub with a modern cylinder shaped design. All of our bathtubs are made of reliable white stone resin composite and available in a matte or glossy finish. This tub combines elegance, strength, and convenience with its high quality one piece construction and chic modern design. This cylinder designed freestanding tub will surely be the center of attention and will add a contemporary feel to your new bathroom. Its height from drain to overflow will give plenty of space for an individual to enjoy a soothing and comfortable relaxing bathtub experience.
Item#: SW-120
Product Size (inches): 66.9 L x 29.7 W x 22 H inches
Material: Solid Surface/Stone Resin
Color / Finish: Matte White (Glossy Optional)
Product Weight: 352.7 lbs
Water Capacity: 74 Gallons
Drain to Overflow: 13 Inches
FEATURES
This bathtub comes with: A complimentary pop-up drain (Does NOT include any additional piping). All of our bathtubs come equipped with an overflow. The overflow is built integral to the body of the bathtub and leads down to the drain assembly (provided for free). There is only one rough-in waste pipe necessary to drain both the overflow and drain assembly (no visible piping). Please ensure that all of the seals are tightened properly to prevent leaks before completing installation.
If you require an easier installation for our free standing bathtubs, look into purchasing the Bathtub Rough-In Drain Kit for Free Standing Bathtubs.

 Clemens Companies
Inspiration for a mid-sized transitional formal and open concept light wood floor and gray floor living room remodel with beige walls, no fireplace and no tv
 Meredith Hayward Richard
Our client moved into a smaller space with a much needed remodel. Well we were able to provide her with just that and more! Our clients loved the traditional look of the Honey Oak Shenandoah Square Cabinets. We paired the cabinetry with Wilsonart laminate countertop in Juparana Bordeaux. The final touches were the stainless steel appliances with a stainless steel double sink to match.

 RR Redesign
Eldersburg residence was transformed from an empty and unused space to a relaxed modern farmhouse setting. This rarely used front living room desperately needed warmth and completion. The art deco sconces were changed out to a warmer, modern rustic sconces. The beautiful view was accented by adding pops of color with geometric patterned curtains. The floor was layered with a beautiful sisal rug and additional seating was added with a soft geometric print chair in blues and greens.

 Novation Architecture
Mid-sized transitional formal and enclosed dark wood floor and brown floor living room photo in Vancouver with blue walls, no fireplace and no tv

 Stephen Chung, Architect
Steven Lee
Great room - mid-sized contemporary light wood floor great room idea in Boston with multicolored walls and no fireplace
Great room - mid-sized contemporary light wood floor great room idea in Boston with multicolored walls and no fireplace
 DGI Design x Build
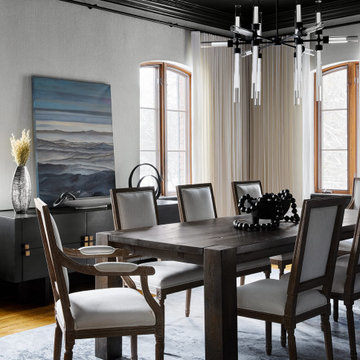
DGI designed a moody and sophisticated formal dining room, incorporating the client’s existing table and chairs. We opted to cover the walls in a light grey textural wallcovering, but on the ceiling, we installed a charcoal grey grasscloth wallcovering to create a really moody look in the space. We opted for lighter drapery in the dining room to balance it out.
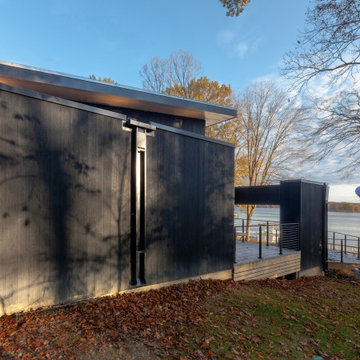
 HAUS | Architecture For Modern Lifestyles
Existing 1970s cottage transformed into modern lodge - view from west woods - HLODGE - Unionville, IN - Lake Lemon - HAUS | Architecture For Modern Lifestyles (architect + photographer) - WERK | Building Modern (builder)
137