
Search results for "Cylinders" in Home Design Ideas

 Custom Doors
This stunning, custom-made front door is crafted from beautiful mahogany. Located in Bay Shore, New York, it exudes an imposing presence, defined by its double-leaf structure, classic details, and hurricane-rated finish. The door features a robust three-point locking system with a Bardi handle, complemented by a 2-1/4" lock cylinder with a dark oil-aged finish.
 Brandywine Builders, Inc
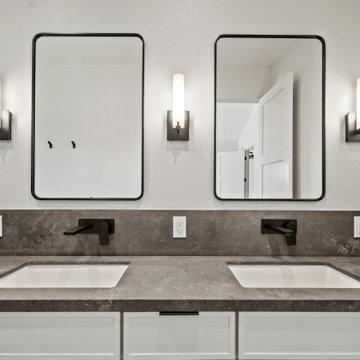
This modern transitional double vanity features a dark concrete-look countertop and matching backsplash paired with crisp white flat-panel cabinetry. Matte black wall-mounted faucets complement the rounded rectangular black-framed mirrors and vertical cylinder sconces, creating a clean, balanced aesthetic with contrasting neutral tones.

Find the right local pro for your project

 CBW Windows and Doors
LEO Door:
This superb pre-assembled, pre-hung entry door is hand-made in the USA with love by CBW Windows & Doors, located in Los Angeles, CA. The Leo door is made with three powder-coated aluminum panels per side, as well as two 1 ½” wide clear-anodized aluminum thru-dividers. This unit comes with the frame (jamb), butt hinges, rolling latch, Euro-profile cylinder, anodized aluminum threshold, and 24” brushed stainless steel back-to-back pull bar. Please see documents for specifications and installation instructions.
(All doors are customizable by clients)
 CBW Windows and Doors
TAURUS
This beautiful pre-assembled, pre-hung entry door unit is hand-made in the USA with love by CBW Windows & Doors, located in Los Angeles, CA. The Taurus door is made of a double-pane, tempered, insulated glass unit inside of a 2 ½” aluminum frame. The left sidelight is 9” wide and is made of double-paned, tempered, insulated glass in your choice of acid-etched (frosted) or clear low-E glass. This unit comes with the jamb, sidelight, butt hinges, rolling latch, Euro-profile cylinder, anodized aluminum threshold, and 36” offset brushed stainless steel back-to-back pull bar. Please see documents for specifications and installation instructions.

 Unique Home Solutions Inc.
This bungalow was totally renovated. Adding some pops of orange colour made this house much warmer and more interesting. The living room is an average size. I used a glass coffee table so it would not ho,d visual weight and make the room look cluttered with too much furniture.
If you are thinking about selling your home or have a property which either needs furniture or a consultation to get you on track, give us a call. We have been staging properties for over 10 years.
514-222-5553. Joanne Vroom.

 IL Decor
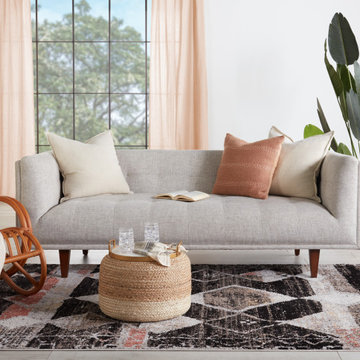
The Daniela armchair by Missoni, Italy patiently waits for someone to enjoy her comfortable curved back and padded seat. Backrest and seat are made with rubber-coated webbing. Shown in striped viscose, a yarn dyed, corduroy called Nazca. On the other side of Daniela is the Nap lounger and matching cylinder pouf. Both pieces are finished in Nancho, a chevron motif with macro knit effect print on cotton canvas. Daniela is placed on Nunoa, a plush felt rug with a faded chevron macro knit motif.

 Brittany Lyons Interiors
In this beautiful master bath, everything was completely gutted. The former version had carpet, turquoise tile everywhere and a cylinder glass block shower. The new design opens up the space. We shed the carpet for a classic tile pattern (with heated coils underneath), and squared off the shower. Custom cabinets and mirrors make up the vanity, and a freestanding tub was installed. Custom shades were also installed on all of the windows.

 Robert Koch Designs
Bedroom - mid-sized transitional master medium tone wood floor and brown floor bedroom idea in Atlanta with multicolored walls and no fireplace

 Will Johnson Building Company
Bathroom - mid-sized traditional bathroom idea in Raleigh with recessed-panel cabinets, white cabinets, gray walls, an undermount sink and marble countertops

 Influent Home
Living room, downtown SF
Example of a mid-sized trendy formal and enclosed carpeted living room design in San Francisco with beige walls, no fireplace and no tv
Example of a mid-sized trendy formal and enclosed carpeted living room design in San Francisco with beige walls, no fireplace and no tv

 lnclighting.llc
This wall lighting features a rectangular box shape with frosted cylinder shade, adding a bit of modern influence, yet the frame is much more transitional. The incandescent bulb (not Included) is protected by the frosted glass, allowing a soft light to flood your walkway.
 ING Construction
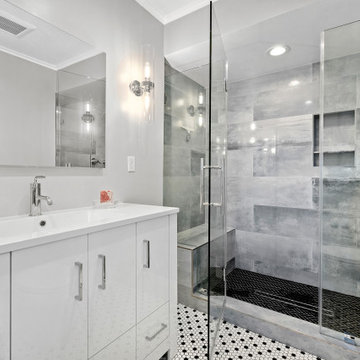
Monte Mar Vista / Complete Bathroom Remodel
Within this Bathroom Remodeling Project, to begin, we performed the demolition on the previous Bathroom. We then performed the installation of the Shower and Floor Tiles. This then was followed by the installation of the lighting Sconces, Vanity and Mirrored Medicine Cabinet and followed by a fresh Paint to finish.

 Acton ADU
Priority number one for this homeowner was to take her circa 1980s kitchen and bring it up to date with a clean, crisp, contemporary look. An oddly placed column and rarely used wet bar were removed to open up space and harsh fluorescent lighting was replaced with LED bulbs and sleek bubble cylinder pendants over the eating space. The cabinetry was updated with modern slab doors in a pure white and new stainless steel hardware.

 Idlewood Electric Supply
Photo Credit: Client via Aimee Mazzenga/Rebel House Design LLC
Living room - mid-sized transitional formal and enclosed light wood floor living room idea in Chicago with beige walls, no fireplace and no tv
Living room - mid-sized transitional formal and enclosed light wood floor living room idea in Chicago with beige walls, no fireplace and no tv
 ING Construction
Complete Kitchen Remodel
We opened up the Kitchen area by expanding the square footage of the Kitchen, created two additional doorways to the Kitchen area and eliminated a wall and added an island in its place.

 Habitat Home and Garden
Example of a mid-sized mountain style concrete floor and beige floor enclosed dining room design with beige walls and no fireplace
 O’Hara Interiors
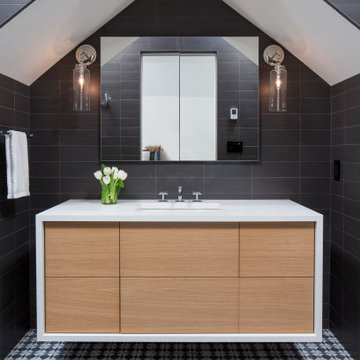
Martha O'Hara Interiors, Interior Design & Photo Styling | Streeter Homes, Builder | Troy Thies, Photography | Swan Architecture, Architect |
Please Note: All “related,” “similar,” and “sponsored” products tagged or listed by Houzz are not actual products pictured. They have not been approved by Martha O’Hara Interiors nor any of the professionals credited. For information about our work, please contact design@oharainteriors.com.

 T.A. French - Custom Builder
Bedroom - mid-sized rustic guest dark wood floor and beige floor bedroom idea in Austin with beige walls and no fireplace

 LuxWest Interiors
Inspiration for a mid-sized rustic dark wood floor enclosed dining room remodel in Denver with beige walls and no fireplace
136