
Search results for "Cylinders" in Home Design Ideas

 Serenity Contracting and Design
Open concept kitchen - mid-sized modern u-shaped light wood floor and beige floor open concept kitchen idea in Calgary with an undermount sink, flat-panel cabinets, white cabinets, solid surface countertops, gray backsplash, ceramic backsplash, stainless steel appliances and an island

 Meridian Homes Inc.
Example of a mid-sized trendy 3/4 white tile and ceramic tile ceramic tile alcove bathtub design in DC Metro with flat-panel cabinets, dark wood cabinets, gray walls, an undermount sink and solid surface countertops

 Dream House Dream Kitchens
James McCarthy | Retail Photo Graphics
Inspiration for a large transitional l-shaped medium tone wood floor and brown floor eat-in kitchen remodel with a farmhouse sink, shaker cabinets, white cabinets, quartzite countertops, blue backsplash, glass sheet backsplash, stainless steel appliances and an island
Inspiration for a large transitional l-shaped medium tone wood floor and brown floor eat-in kitchen remodel with a farmhouse sink, shaker cabinets, white cabinets, quartzite countertops, blue backsplash, glass sheet backsplash, stainless steel appliances and an island
Find the right local pro for your project
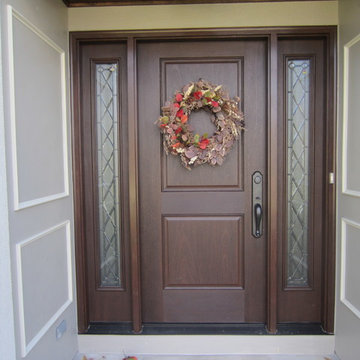
 Schmidt Exteriors, Inc.
Manufacturer: Pella series fiberglass
Door and sidelight surface: Mahogany grain
Door style: 2 Panel Square Top
Sidelight: 2 full sidelights with Verona glass. Black Patina Caming.
Threshold: Bronze adjustable
Hinges: Oil Rubbed Bronze, adjustable, ball bearing
Hardware: Pella, Rustic Collection, Elkhorn model, Distressed Bronze finish. Single cylinder deadbolt to match.
Frame outside: Mahogany wood stained to match door as close as possible.
Exterior trim: Mahogany wood stained to match door as close as possible.
Door panel finish outside: Stained Dark Mahogany
Sidelight panel finish outside: Stained Dark Mahogany
Frame inside: bare wood stained Dark Mahogany
Door panel inside: Stained Dark Mahogany
Sidelight panel inside: Stained Dark Mahogany
Interior trim: 2 ½” Pine, Colonial casing
Interior trim finish: Paint Sherwin Williams. Cashmere. Medium Lustre. #7005 Pure White.

 Maykke
Surrounded by off-white natural wood panels, the Chianti Medium Wood Pendant Lamp houses a frosted glass cylinder where a stream of light comes pouring out. Place the pendant lamp in any entryway, walkway, kitchen, or bathroom, and your room will illuminate while casting an array of silhouettes from the panels. The Chianti Medium Wood Pendant Lamp is designed to work with a 60W light bulb and can be hung from a ceiling. Installation is easy and is sure to brighten your day and home for years to come.
* Off-white natural wood construction in the shape of a lightbulb or pear
* Modern and contemporary decor design for your living room, office, kitchen, dining room, or reading or study nook
* Dimensions: 15-5/8" W x 15-5/8" D x 68-15/16" H
* Stylish and durable ceiling light to hang above your desk
* Easy installation; light bulb not included
* UL Certified

 Tranquil Designs LLC
This is the family room and kitchen, it’s an open concept. The client purchased a slipcover sofa in a white performance fabric. Her concern was that she bought this piece before hiring me, so she wasn’t sure it was going to work in the space. I made it work, I added a white shag rug, a leather recliner, a stripe accent chair and a storage ottoman in a velvet fabric. I love how all these pieces complement each other. It’s not a huge space so I didn’t want to overwhelm so I chose (2) glass side tables and a glass sofa table. The chairs we chose for the dining and counter area made with gray leather. The breakfast table is an extendable table in a brown finish. I accessorized with the blues, whites and neutrals all throughout the home.
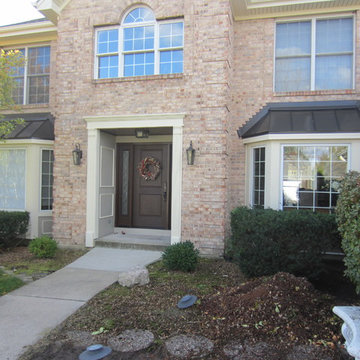 Schmidt Exteriors, Inc.
Manufacturer: Pella series fiberglass
Door and sidelight surface: Mahogany grain
Door style: 2 Panel Square Top
Sidelight: 2 full sidelights with Verona glass. Black Patina Caming.
Threshold: Bronze adjustable
Hinges: Oil Rubbed Bronze, adjustable, ball bearing
Hardware: Pella, Rustic Collection, Elkhorn model, Distressed Bronze finish. Single cylinder deadbolt to match.
Frame outside: Mahogany wood stained to match door as close as possible.
Exterior trim: Mahogany wood stained to match door as close as possible.
Door panel finish outside: Stained Dark Mahogany
Sidelight panel finish outside: Stained Dark Mahogany
Frame inside: bare wood stained Dark Mahogany
Door panel inside: Stained Dark Mahogany
Sidelight panel inside: Stained Dark Mahogany
Interior trim: 2 ½” Pine, Colonial casing
Interior trim finish: Paint Sherwin Williams. Cashmere. Medium Lustre. #7005 Pure White.
 Tranquil Designs LLC
This is the family room and kitchen, it’s an open concept. The client purchased a slipcover sofa in a white performance fabric. Her concern was that she bought this piece before hiring me, so she wasn’t sure it was going to work in the space. I made it work, I added a white shag rug, a leather recliner, a stripe accent chair and a storage ottoman in a velvet fabric. I love how all these pieces complement each other. It’s not a huge space so I didn’t want to overwhelm so I chose (2) glass side tables and a glass sofa table. The chairs we chose for the dining and counter area made with gray leather. The breakfast table is an extendable table in a brown finish. I accessorized with the blues, whites and neutrals all throughout the home.
 Serenity Contracting and Design
Inspiration for a mid-sized contemporary u-shaped light wood floor and beige floor open concept kitchen remodel in Calgary with an undermount sink, flat-panel cabinets, white cabinets, solid surface countertops, gray backsplash, ceramic backsplash, stainless steel appliances and an island
 Dream House Dream Kitchens
James McCarthy | Retail Photo Graphics
Eat-in kitchen - large transitional l-shaped medium tone wood floor and brown floor eat-in kitchen idea with a farmhouse sink, shaker cabinets, white cabinets, quartzite countertops, blue backsplash, glass sheet backsplash, stainless steel appliances and an island
Eat-in kitchen - large transitional l-shaped medium tone wood floor and brown floor eat-in kitchen idea with a farmhouse sink, shaker cabinets, white cabinets, quartzite countertops, blue backsplash, glass sheet backsplash, stainless steel appliances and an island

 Progressive Kitchens Inc.
Michelle Garofalo and Jonathan Sugarman
Example of a mid-sized transitional u-shaped ceramic tile and beige floor eat-in kitchen design in Toronto with a double-bowl sink, shaker cabinets, gray cabinets, solid surface countertops, gray backsplash, glass sheet backsplash, stainless steel appliances and no island
Example of a mid-sized transitional u-shaped ceramic tile and beige floor eat-in kitchen design in Toronto with a double-bowl sink, shaker cabinets, gray cabinets, solid surface countertops, gray backsplash, glass sheet backsplash, stainless steel appliances and no island

 Vaughn Paul Custom Homes
Drop-in bathtub - large contemporary master blue tile and glass tile medium tone wood floor and brown floor drop-in bathtub idea in Denver with flat-panel cabinets, dark wood cabinets, a two-piece toilet, white walls, an undermount sink and concrete countertops
 Tranquil Designs LLC
This is the family room and kitchen, it’s an open concept. The client purchased a slipcover sofa in a white performance fabric. Her concern was that she bought this piece before hiring me, so she wasn’t sure it was going to work in the space. I made it work, I added a white shag rug, a leather recliner, a stripe accent chair and a storage ottoman in a velvet fabric. I love how all these pieces complement each other. It’s not a huge space so I didn’t want to overwhelm so I chose (2) glass side tables and a glass sofa table. The chairs we chose for the dining and counter area made with gray leather. The breakfast table is an extendable table in a brown finish. I accessorized with the blues, whites and neutrals all throughout the home.
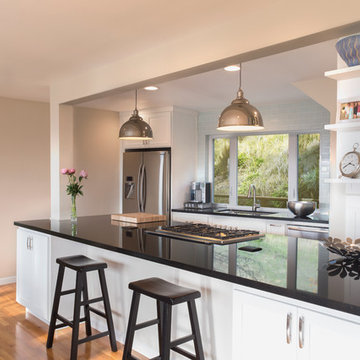
 GOODFELLAS CONSTRUCTION
white kitchen with custom-made counter tops, white cabinetry, and a kitchen island.

 Rosenberg Kolb Architects
This 3300 sq. ft. Park Avenue apartment was gut renovated and re-designed for a young couple with three young children, originally a classic pre-war, the goal was to create an open, loft-like, elegant, modernist kid-friendly apartment. The work included custom millwork, interior furniture, finishes, lighting and artwork. The emphasis was on a sophisticated color palette with modern lighting, luxurious fabrics and elegant furniture while maintaining a feeling of “home”. To accommodate the needs for a common area for the family to gather the kitchen, breakfast room, and playroom are open to each other for a spacious casual-living area for the entire family. The Dining Room offers an intimate setting for entertaining formal dinner parties with soft lighting and sensuous materials and textiles while the custom French-polished macassar ebony millwork adds a touch of drama to the space. The Living Room/Den is connected by a partial dividing wall and can be separated by scaled full-height sliding glass doors.

 UB Kitchens - Kitchen Design and Cabinets
Inspiration for a mid-sized transitional single-wall porcelain tile and beige floor eat-in kitchen remodel in Austin with a farmhouse sink, shaker cabinets, dark wood cabinets, glass countertops, multicolored backsplash, glass tile backsplash, stainless steel appliances, an island and multicolored countertops
 Tranquil Designs LLC
This is the family room and kitchen, it’s an open concept. The client purchased a slipcover sofa in a white performance fabric. Her concern was that she bought this piece before hiring me, so she wasn’t sure it was going to work in the space. I made it work, I added a white shag rug, a leather recliner, a stripe accent chair and a storage ottoman in a velvet fabric. I love how all these pieces complement each other. It’s not a huge space so I didn’t want to overwhelm so I chose (2) glass side tables and a glass sofa table. The chairs we chose for the dining and counter area made with gray leather. The breakfast table is an extendable table in a brown finish. I accessorized with the blues, whites and neutrals all throughout the home.
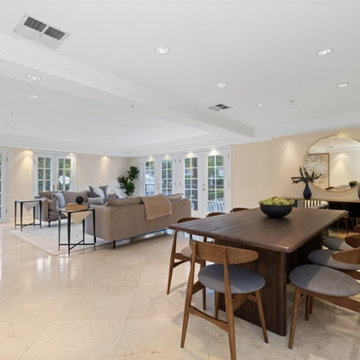
 ING Construction
This open dining and living space is bright, elegant, and built for entertaining. Large-format, polished stone-look tile in a warm cream tone runs across the entire floor, reflecting daylight and giving the room a smooth, continuous surface with tight, even joints. A tray ceiling with layered crown molding adds architectural depth, and recessed lighting keeps the room evenly lit from end to end. ****** Multiple sets of white French doors with divided glass panels line the far wall, opening to balconies and framing leafy views. They fill the room with natural light and make the connection to the outdoors a defining feature of the layout.
 Progressive Kitchens Inc.
Michelle Garofalo & Jonathan Sugarman
Eat-in kitchen - mid-sized transitional u-shaped ceramic tile and beige floor eat-in kitchen idea in Toronto with a double-bowl sink, shaker cabinets, gray cabinets, solid surface countertops, gray backsplash, glass sheet backsplash, stainless steel appliances and no island
Eat-in kitchen - mid-sized transitional u-shaped ceramic tile and beige floor eat-in kitchen idea in Toronto with a double-bowl sink, shaker cabinets, gray cabinets, solid surface countertops, gray backsplash, glass sheet backsplash, stainless steel appliances and no island

 Shea Homes - Arizona
Kids' bedroom - bedroom and mid-sized contemporary girl carpeted kids' bedroom idea in Phoenix with gray walls
164