
Search results for "Cylinders" in Home Design Ideas

 Spaced Out
Custom white oak stair treads with painted risers and railing using tapered cylinder balusters with regency-style newel post and WATERWORKS Studio wall sconces.


 Emerald Coast Real Estate Photography
© Erin Parker, Emerald Coast Real Estate Photography, LLC
Island style family room photo in Miami
Island style family room photo in Miami
Find the right local pro for your project

 Cape Associates, Inc.
The little cottage on Turnip Field Road in Eastham had been owned by the same couple since 1940, until they built a new, adjacent house on the property. The cottage was then handed down to the next generation, who began spending more and more time at the cottage. It was then that they contacted Cape Associates to construct a more livable home in place of that little cottage. It was crucial to the owners however, that the home keep with the understated charm and Cape Cod-feel of the neighborhood.
The primary challenge was to keep it humble, while building the owners their well-deserved vacation retreat. The original cottage had no air conditioning, and renovating was quickly dismissed because of the inadequacies and the cost of modernizing. Building new allowed the team to relocate the house further back from the street, and it meant meeting the owners’ needs without compromise.
Cape Associates’ project manager Lance LaLone said the owners expressed their desire to incorporate lots of wood and the types of materials that were in the old cottage. Most of the interior is pine, which was used on the flooring, the walls, and wrapped around the ceiling’s beams, giving the owners what they desired on a grander scale – a beautiful, modern dwelling that still held the personality of that little cottage that held such cherished memories.
The front of the home has a two-car garage and breezeway entrance, while the rear reveals an entertainer’s paradise, with an enormous mahogany deck with an outdoor shower, a stunning Connecticut-fieldstone fireplace with a chimney that reaches around 30 feet in height, and multiple sliders to access the home. The finished basement opens to the ground level, and above the entrance breezeway is another small deck with a great view. It’s the best of indoor/outdoor living.
Movement patterns from beach to house to bedroom were an important consideration. The site also provided an excellent opportunity to visually connect the basement level patio visually to the main level deck and finally the master bedroom deck. The finished home provides year-round living, with a summer-getaway atmosphere.

 Yours by Design
The homeowner wanted a lower level to entertain in, where guest could watch football or movies comfortably. With large football player sons it had to be tough and beautiful, By paying attention to the content of fabrics, and using leathers ( the ottoman is silver pleather, the sofa is a grey-taupe leather) and applying stain repellents the room has already survived many football games and ruckus week ends.

 Mike Wachs Construction Co., Inc.
Tucson, AZ home built by Mike Wachs Construction Co., Inc.
Tuscan living room photo in Phoenix with yellow walls, a standard fireplace and a stone fireplace
Tuscan living room photo in Phoenix with yellow walls, a standard fireplace and a stone fireplace

 Rejuvenation
Crafted in Portland, the ever-versatile Rose City pendant, a schoolhouse light first popular from 1890-1950, offers many opportunities to customize with 9 finishes and an abundance of new shades.

 Acucraft Fireplaces
Acucraft UNITY 36 Indoor Outdoor See Through Wood Burning Fireplace with Black Matte Finish, Cylinder Handles, Slate Surround and Stone Hearth with Rock Faced Edge.

 AllsopHome&Garden
Mix and match patterns of durable outdoor fabric solar-powered lanterns
Mountain style porch photo in Seattle
Mountain style porch photo in Seattle
 A2Z Builders
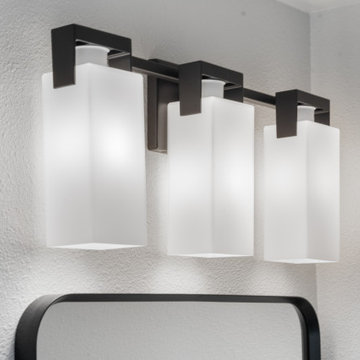
Vanity lighting detail with three white frosted glass cylinder sconces, black metal frame, mounted above black-framed mirror.
Example of a trendy garage design in Denver
Example of a trendy garage design in Denver

 bd home
Trendy open concept dark wood floor and brown floor living room photo in San Francisco with white walls

 Suma Design and Construction
Large trendy l-shaped medium tone wood floor and brown floor open concept kitchen photo in Kansas City with a farmhouse sink, shaker cabinets, white cabinets, marble countertops, gray backsplash, subway tile backsplash, stainless steel appliances and an island

 MetalWork Austin
Custom Fabricated Retractable Library Ladder. Tube Steel with Clear Coat. Gas assisted closure with hydraulic cylinder, Hand made plunger style lock custom made hinges. Design and Fabrication by Metalworks of Austin
photos by Ryan Scott-Nairns

 Roundhouse
 Urbo bespoke matt lacquer kitchen
Eat-in kitchen - large contemporary eat-in kitchen idea in London with an undermount sink, flat-panel cabinets, white cabinets and an island
Eat-in kitchen - large contemporary eat-in kitchen idea in London with an undermount sink, flat-panel cabinets, white cabinets and an island


 Fowler Interior Design
Inspiration for a small contemporary open concept vinyl floor and brown floor living room remodel with white walls and a wall-mounted tv
Inspiration for a small contemporary open concept vinyl floor and brown floor living room remodel with white walls and a wall-mounted tv


 Lucy Interior Design
Builder: John Kraemer & Sons
Design: Charlie & Co. Design.
Interiors: Lucy Interior Design
Landscaping: TOPO
Photography: Susan Gilmore
Minimalist powder room photo in Minneapolis
Minimalist powder room photo in Minneapolis



90