
Search results for "Daisies" in Home Design Ideas

 Jackson Design & Remodeling
Storage in the new kitchen is abundant and versatile. Simple maple cabinetry with Shaker-style doors was painted white and outfitted with black ceramic knobs. The flow and navigation of the kitchen is significantly improved with a streamlined layout, while counters were designed at heights planned for accessibility.


 BRADSHAW DESIGNS LLC
Carrara, counter, gray, bath, marble, white, tile, to, ceiling, all, the, way, inspired, pendant, light, carrera, gray, island, subway, hex,tile,floor,with,gray,flower,pattern,
Find the right local pro for your project


 Fabcab
Location: Vashon Island, WA.
Photography by Dale Lang
Inspiration for a rustic dining room remodel in Seattle
Inspiration for a rustic dining room remodel in Seattle
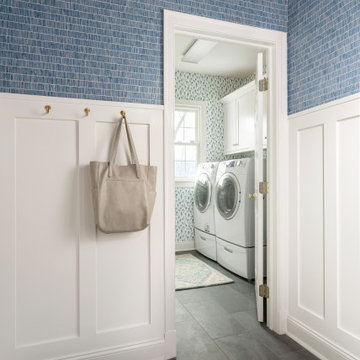


 Lanthia Hogg Designs
Inspiration for a timeless white tile alcove shower remodel in Denver with an undermount sink, recessed-panel cabinets, white cabinets and beige walls

 Tracy Herbert Interiors, LLC
Inspiration for a transitional powder room remodel in Portland with a console sink, marble countertops and a two-piece toilet
Inspiration for a transitional powder room remodel in Portland with a console sink, marble countertops and a two-piece toilet


 Brad Cox, Architect, Inc.
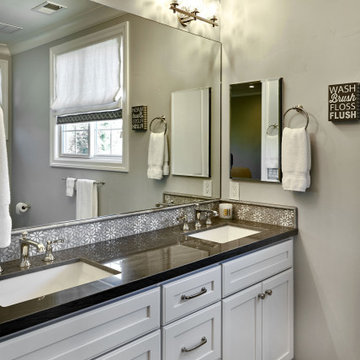
One of three bathrooms in the home, this one features a double vanity with polished counter, daisy accent tiles and charcoal grey floor tiles.
Bathroom - mid-sized transitional gray tile porcelain tile, gray floor and double-sink bathroom idea in San Francisco with shaker cabinets, white cabinets, a one-piece toilet, gray walls, an undermount sink, a niche, a built-in vanity and black countertops
Bathroom - mid-sized transitional gray tile porcelain tile, gray floor and double-sink bathroom idea in San Francisco with shaker cabinets, white cabinets, a one-piece toilet, gray walls, an undermount sink, a niche, a built-in vanity and black countertops

 TZS Design
Traditionally detailed master bathroom
Example of a large classic master white tile and porcelain tile marble floor corner shower design in Chicago with an undermount sink, recessed-panel cabinets, white cabinets, marble countertops, a two-piece toilet and gray walls
Example of a large classic master white tile and porcelain tile marble floor corner shower design in Chicago with an undermount sink, recessed-panel cabinets, white cabinets, marble countertops, a two-piece toilet and gray walls

 Caprock Hardscape Supply
Photo of a large traditional partial sun front yard stone formal garden in Dallas for spring.

 The Bath Studio
Love of Daisies! Vanity back splash has mosaic daisies that match the larger version mosaic in the tub/shower area. Very neutral color palette for the cabinets and tile to match the colors in the mosaic tile. Large drawers for storage, undermount sinks and single lever faucet.

 Triangle Kitchen and Bath
Beach style medium tone wood floor bathroom photo in Ottawa with light wood cabinets, a drop-in sink, gray walls and flat-panel cabinets
 Caprock Hardscape Supply
Design ideas for a large traditional partial sun front yard stone formal garden in Dallas for spring.

 New Vision Projects Inc
Inspiration for a mid-sized transitional master beige tile linoleum floor tub/shower combo remodel in Vancouver with marble countertops, an undermount sink, recessed-panel cabinets, white cabinets and white walls

 Seattle Staged to Sell and Design LLC
HD Estates
Example of a large transitional formal and open concept light wood floor living room design in Seattle with beige walls
Example of a large transitional formal and open concept light wood floor living room design in Seattle with beige walls

 company kd, llc.
Inspiration for a contemporary bathroom remodel in Denver with a vessel sink and black walls

 Lauren Rubin Architecture
Alyssa Kirsten
Example of a mid-sized minimalist open concept light wood floor living room design in New York with white walls, a ribbon fireplace, a metal fireplace and a wall-mounted tv
Example of a mid-sized minimalist open concept light wood floor living room design in New York with white walls, a ribbon fireplace, a metal fireplace and a wall-mounted tv
101