
Search results for "Daisies" in Home Design Ideas
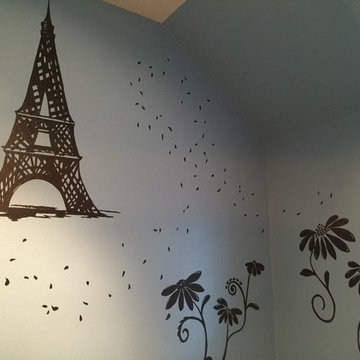
 A Work of Art
What a great present for a young tween! One item on this budding artist's bucket list is a trip to Paris. Her request was a silhouetted mural of herself, daisies and the Eiffel Tower. We illustrated her blowing daisy petals around the room to represent the many life travels awaiting her! Merry Christmas!

 Regan Baker Design Inc.
Stylish brewery owners with airline miles that match George Clooney’s decided to hire Regan Baker Design to transform their beloved Duboce Park second home into an organic modern oasis reflecting their modern aesthetic and sustainable, green conscience lifestyle. From hops to floors, we worked extensively with our design savvy clients to provide a new footprint for their kitchen, dining and living room area, redesigned three bathrooms, reconfigured and designed the master suite, and replaced an existing spiral staircase with a new modern, steel staircase. We collaborated with an architect to expedite the permit process, as well as hired a structural engineer to help with the new loads from removing the stairs and load bearing walls in the kitchen and Master bedroom. We also used LED light fixtures, FSC certified cabinetry and low VOC paint finishes.
Regan Baker Design was responsible for the overall schematics, design development, construction documentation, construction administration, as well as the selection and procurement of all fixtures, cabinets, equipment, furniture,and accessories.
Key Contributors: Green Home Construction; Photography: Sarah Hebenstreit / Modern Kids Co.

 Razan Altiraifi - ALT DIGITAL PHOTOGRAPHY
Inspiration for a transitional medium tone wood floor living room remodel in DC Metro with gray walls and a standard fireplace
Find the right local pro for your project


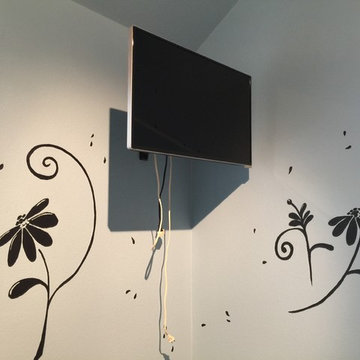 A Work of Art
What a great present for a young tween! One item on this budding artist's bucket list is a trip to Paris. Her request was a silhouetted mural of herself, daisies and the Eiffel Tower. We illustrated her blowing daisy petals around the room to represent the many life travels awaiting her! Merry Christmas!

 SOLscape, LLC
This is an example of a mid-sized traditional full sun front yard mulch garden path in Bridgeport for summer.
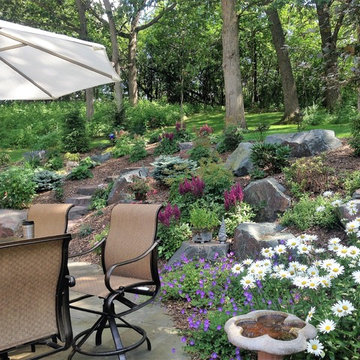
 Living Space Landscapes
Hillside part sun/part shade garden incorporating Superior Trap Boulders, Bluestone Patio, Daisy, Astilbe, Rhododendron, and Hemlock along with other naturalistic plantings.

 Caprock Hardscape Supply
Photo of a large traditional partial sun front yard stone formal garden in Dallas for spring.

 STRATTON DESIGN GROUP
photo: GIL STOSE
Powder room - mid-sized transitional powder room idea in Charlotte with an undermount sink, dark wood cabinets, beige walls and flat-panel cabinets
Powder room - mid-sized transitional powder room idea in Charlotte with an undermount sink, dark wood cabinets, beige walls and flat-panel cabinets

 User
Deana M. Chiavola
This is an example of a small traditional partial sun backyard landscaping in Phoenix with decking for summer.
This is an example of a small traditional partial sun backyard landscaping in Phoenix with decking for summer.

 Dusil Design
Liatris and Daisy mix well amongst the shrub backdrop
Alica Dusil
Design ideas for a small rustic drought-tolerant and full sun backyard mulch garden path in Toronto for summer.
Design ideas for a small rustic drought-tolerant and full sun backyard mulch garden path in Toronto for summer.

 Minglewood, LLC
Cottage Shrub and Perennial Garden
Design ideas for a small coastal drought-tolerant and full sun front yard garden path in Providence for summer.
Design ideas for a small coastal drought-tolerant and full sun front yard garden path in Providence for summer.


 Designline
During the renovation, the tub was removed and replaced with a shower which would better serve the guests who would be using the bathroom. The niche with extra towels and bath accessories was created from the extra space at the end of the tub.
Subway tile in the shower is installed to the ceiling and on all of the walls up to the tile cap. The use of Ivory in the fixtures, paint and tile, unifies and brightens this small bath. A rimless shower door, pedestal sink and generously sized mirror further expand the space. All fittings by Restoration Hardware and all fixtures by Kohler.
Lisa Banting

 Our Town Plans
Courtesy Coastal Living, a division of Time Inc. Lifestyle Group, photograph by Jean Allsopp. Coastal Living is a registered trademark and used with permission.

 MossCreek
High in the Blue Ridge Mountains of North Carolina, this majestic lodge was custom designed by MossCreek to provide rustic elegant living for the extended family of our clients. Featuring four spacious master suites, a massive great room with floor-to-ceiling windows, expansive porches, and a large family room with built-in bar, the home incorporates numerous spaces for sharing good times.
Unique to this design is a large wrap-around porch on the main level, and four large distinct and private balconies on the upper level. This provides outdoor living for each of the four master suites.
We hope you enjoy viewing the photos of this beautiful home custom designed by MossCreek.
Photo by Todd Bush


 The Design Standard, Inc.
Daisy Pieraldi Photography
Example of a huge tuscan white one-story stucco exterior home design in Miami with a hip roof
Example of a huge tuscan white one-story stucco exterior home design in Miami with a hip roof

 Root Design & Landscape
This is an example of a modern partial sun front yard landscaping in Seattle with decking for summer.
102