
Search results for "Dan combo ka" in Home Design Ideas


 Two Hawks Design and Development
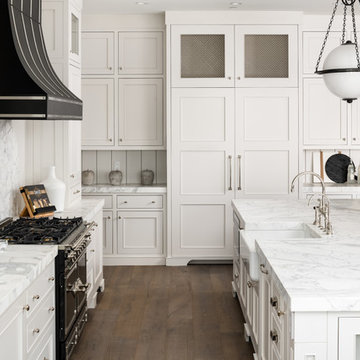
Country l-shaped dark wood floor and brown floor kitchen photo in Phoenix with a farmhouse sink, recessed-panel cabinets, white cabinets, white backsplash, black appliances, an island and white countertops

 Brizo Faucet
The artisan tradition has never been more alluring. Tracing its visual inspiration to factories of the early 20th century, the Artesso Kitchen Collection by Brizo® is a warmer, more refined take on the industrial aesthetic.
Born out of the spirit of the industrial revolution, Artesso combines inspiration from factories and forged metal to farming tools and inventions of the time. These elements give it the unique ability to be rustic and masculine, while still maintaining a sophisticated unexpected allure.
Find the right local pro for your project
 User
UserDan Cutrona Photography
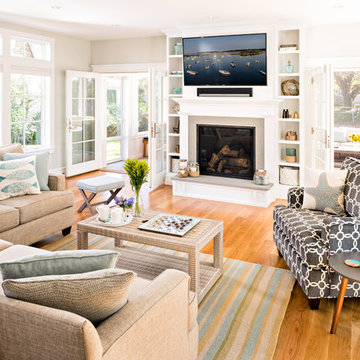
Inspiration for a coastal light wood floor and beige floor family room remodel in Boston with beige walls, a standard fireplace and a wall-mounted tv
Inspiration for a coastal light wood floor and beige floor family room remodel in Boston with beige walls, a standard fireplace and a wall-mounted tv
 Frusterio Design, Inc.
Grande Custom Homes
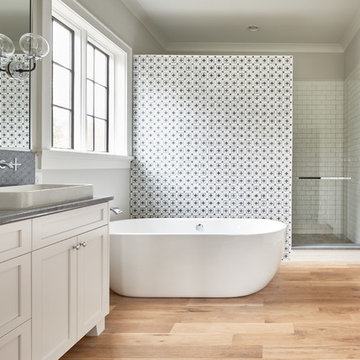
Freestanding bathtub - farmhouse master multicolored tile light wood floor and beige floor freestanding bathtub idea in Birmingham with shaker cabinets, white cabinets, gray walls, a vessel sink and a hinged shower door
Freestanding bathtub - farmhouse master multicolored tile light wood floor and beige floor freestanding bathtub idea in Birmingham with shaker cabinets, white cabinets, gray walls, a vessel sink and a hinged shower door
 Dallas Design Group, Interiors
Designers: Lisa Barron & Grayson Knight
Photographer: Dan Piassick

Transitional living room photo in Dallas with green walls, a standard fireplace and no tv
Transitional living room photo in Dallas with green walls, a standard fireplace and no tv

 Angela Brown Photography LLC
Lower level "brewpub" in the home of a brew aficionado. The industrial look works well with the homeowner's brew logo.
Copyright 2017 Angela Brown Photography

Sponsored
Fredericksburg, OH

High Point Cabinets
Columbus' Experienced Custom Cabinet Builder | 4x Best of Houzz Winner
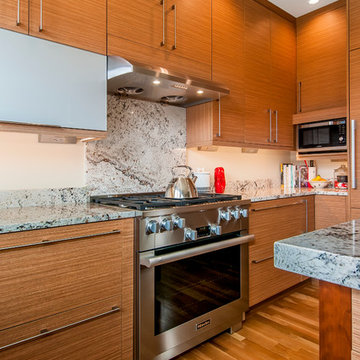
 WoodHart Interiors & Design, LLC
Featured on Houzz: 'Kitchen of the Week'
Photographer: Dan Farmer
Eat-in kitchen - mid-sized contemporary u-shaped medium tone wood floor and brown floor eat-in kitchen idea in Boise with flat-panel cabinets, brown cabinets, granite countertops, white backsplash, stone slab backsplash, paneled appliances, an island, an undermount sink and gray countertops
Eat-in kitchen - mid-sized contemporary u-shaped medium tone wood floor and brown floor eat-in kitchen idea in Boise with flat-panel cabinets, brown cabinets, granite countertops, white backsplash, stone slab backsplash, paneled appliances, an island, an undermount sink and gray countertops

 Bescos-Nicoletti
Inspiration for a mid-sized eclectic light wood floor kitchen/dining room combo remodel in Madrid with white walls and no fireplace

 Brynn Olson Design Group, LLC.
Living Room by Brynn Olson Design Group, Photography by Cynthia Lynn Kim
Transitional living room photo in Chicago with gray walls
Transitional living room photo in Chicago with gray walls
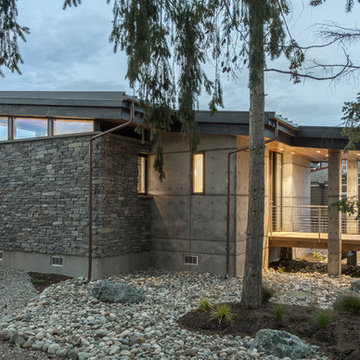
 Dan Nelson, Designs Northwest Architects
Photography by Lucas Henning.
Small modern gray one-story stone house exterior idea in Seattle with a shed roof and a metal roof
Small modern gray one-story stone house exterior idea in Seattle with a shed roof and a metal roof

 ZEN Associates, Inc.
Example of a trendy built-in desk light wood floor study room design in Boston with gray walls and no fireplace
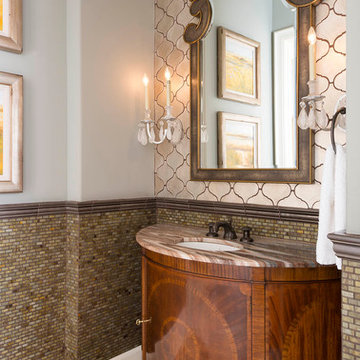
 Wesley-Wayne Interiors, LLC
The powder bath's wall tile and covering on the accent wall make this room dramatic and warm.
Design: Wesley-Wayne Interiors
Photo: Dan Piassick



Freestanding bathtub - contemporary master gray tile white floor freestanding bathtub idea in Portland with white walls and a hinged shower door

 Trickle Creek Designer Homes
We are in LOVE with this kitchen, there are too many things to list. But let's just say this kitchen would make anybody feel like a master chef!
Example of a large country l-shaped light wood floor and beige floor eat-in kitchen design in Calgary with an undermount sink, flat-panel cabinets, dark wood cabinets, quartz countertops, white backsplash, subway tile backsplash, stainless steel appliances and an island
Example of a large country l-shaped light wood floor and beige floor eat-in kitchen design in Calgary with an undermount sink, flat-panel cabinets, dark wood cabinets, quartz countertops, white backsplash, subway tile backsplash, stainless steel appliances and an island

 Prodigy Homes Inc.
Mid-sized transitional gray one-story stucco house exterior photo in Seattle with a hip roof and a shingle roof

 Knight Architects LLC
Custom cabinets and Ceasarstone countertops, marble backsplash, Wolf 48" dual fuel range and griddle, custom hood, large windows and glass doors to backyard, oversized island with prep sink, 2 dishwashers, Wolf 24" microwave drawer, exposed wood beams and white character grade oak floors with no VOC European oil finish in a custom color by Rubio Monocoat make this a cook's dream kitchen.
Tom Grimes Photography


 D33 Design & Planning, Inc.
Home weight room - large traditional carpeted home weight room idea in Orange County with beige walls

 Morrison Interiors
Photo by Rod Foster
Living room - mid-sized transitional formal and open concept light wood floor and beige floor living room idea in Orange County with beige walls, no fireplace and no tv
Living room - mid-sized transitional formal and open concept light wood floor and beige floor living room idea in Orange County with beige walls, no fireplace and no tv
 User
UserThis craftsman kitchen borrows natural elements from architect and design icon, Frank Lloyd Wright. A slate backsplash, soapstone counters, and wood cabinetry is a perfect throwback to midcentury design.
What ties this kitchen to present day design are elements such as stainless steel appliances and smart and hidden storage. This kitchen takes advantage of every nook and cranny to provide extra storage for pantry items and cookware.
74