
Search results for "Dan combo ka" in Home Design Ideas

 Arjay Builders Inc.
Mid-sized transitional beige one-story mixed siding house exterior idea in Omaha with a hip roof and a shingle roof

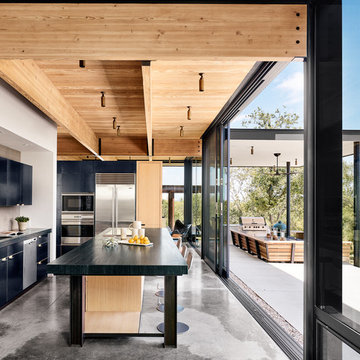
Trendy kitchen photo with an undermount sink, flat-panel cabinets, black cabinets, stainless steel appliances and an island
Find the right local pro for your project
 User
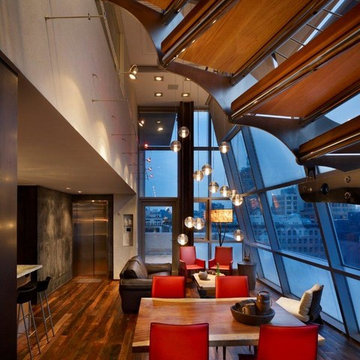
UserInspiration for a small industrial dark wood floor and brown floor great room remodel in New York with beige walls and no fireplace
 Elizabeth Strianese Interiors LLC
Elizabeth Strianese Interiors and Meredith Heuer photography.
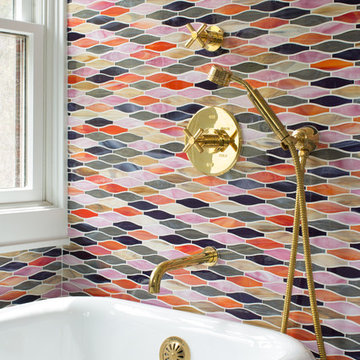
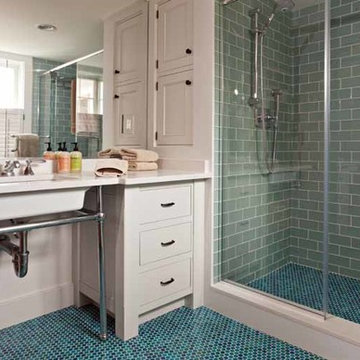
We opted for a classic inspired bathroom with literally "splashes" of fun for these little girls. The triple laundry sink serves the 3 children nicely with it's deep basin and built in soap holders. Simplicity was key when selecting a class marble hex floor tile and white subway tile for the bulk of the room - but then we had a little fun with the colorful glass mosaic tile in the tub niche. Handblown locally made light fixtures from Dan Spitzer over the sink keep my signature of "local and handmade" alive.
 Eugenia Pardue
Dan Kvitka
Inspiration for a mid-sized craftsman guest medium tone wood floor bedroom remodel in Portland with purple walls
Inspiration for a mid-sized craftsman guest medium tone wood floor bedroom remodel in Portland with purple walls

Sponsored
Fredericksburg, OH

High Point Cabinets
Columbus' Experienced Custom Cabinet Builder | 4x Best of Houzz Winner


 Wanda Ely Architect Inc.
The kitchen is laid out to be comfortable for two people to cook simultaneously. A wide gas range is integrated in the island with a discreet downdraft hood.
 Rehme Steel Windows & Doors
Firmitas Design; Calais Custom Homes; Christy Drew Designs; Dan Piassick Photography
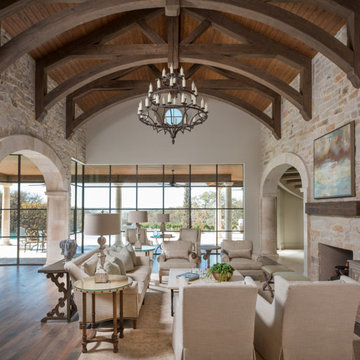
Inspiration for a huge mediterranean open concept medium tone wood floor and brown floor living room remodel in Dallas with a standard fireplace and a stone fireplace
Inspiration for a huge mediterranean open concept medium tone wood floor and brown floor living room remodel in Dallas with a standard fireplace and a stone fireplace
 Regan Baker Design Inc.

Example of a trendy blue tile, white tile and cement tile freestanding bathtub design in San Francisco with white walls
 Vertical Construction Group LLC
Dan Farmer
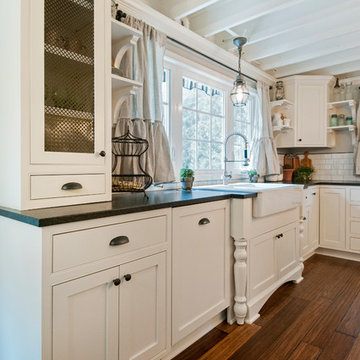
Eat-in kitchen - cottage u-shaped medium tone wood floor and brown floor eat-in kitchen idea in Seattle with a farmhouse sink, shaker cabinets, white cabinets, quartz countertops, white backsplash, subway tile backsplash, stainless steel appliances and an island
Eat-in kitchen - cottage u-shaped medium tone wood floor and brown floor eat-in kitchen idea in Seattle with a farmhouse sink, shaker cabinets, white cabinets, quartz countertops, white backsplash, subway tile backsplash, stainless steel appliances and an island



Sponsored
Columbus, OH

Hope Restoration & General Contracting
Columbus Design-Build, Kitchen & Bath Remodeling, Historic Renovations
 YDC design
Alexey Gold-Dvoryadkin

Living room - large contemporary open concept light wood floor living room idea in New York with gray walls and a wall-mounted tv
Living room - large contemporary open concept light wood floor living room idea in New York with gray walls and a wall-mounted tv
 PlaidFox Studio

Inspiration for a country u-shaped light wood floor and brown floor eat-in kitchen remodel with a farmhouse sink, shaker cabinets, white cabinets, solid surface countertops, gray backsplash, brick backsplash, stainless steel appliances and an island

 StudioLAB
Across from Hudson River Park, the Classic 7 pre-war apartment had not renovated in over 50 years. The new owners, a young family with two kids, desired to open up the existing closed in spaces while keeping some of the original, classic pre-war details. Dark, dimly-lit corridors and clustered rooms that were a detriment to the brilliant natural light and expansive views the existing apartment inherently possessed, were demolished to create a new open plan for a more functional style of living. Custom charcoal stained white oak herringbone floors were laid throughout the space. The dark blue lacquered kitchen cabinets provide a sharp contrast to the otherwise neutral colored space. A wall unit in the same blue lacquer floats on the wall in the Den.
 LoneStar Design Build
Sonja Quintero

Example of a huge cottage u-shaped slate floor and brown floor eat-in kitchen design in Dallas with a farmhouse sink, shaker cabinets, medium tone wood cabinets, granite countertops, beige backsplash, stone tile backsplash, stainless steel appliances and an island
Example of a huge cottage u-shaped slate floor and brown floor eat-in kitchen design in Dallas with a farmhouse sink, shaker cabinets, medium tone wood cabinets, granite countertops, beige backsplash, stone tile backsplash, stainless steel appliances and an island



77