
Search results for "Dan combo ka" in Home Design Ideas
 Aidan Design
Angie Seckinger

Example of a mid-sized transitional porcelain tile kitchen design in DC Metro with a peninsula, flat-panel cabinets, medium tone wood cabinets, soapstone countertops, white backsplash, porcelain backsplash, stainless steel appliances, an undermount sink and black countertops
Example of a mid-sized transitional porcelain tile kitchen design in DC Metro with a peninsula, flat-panel cabinets, medium tone wood cabinets, soapstone countertops, white backsplash, porcelain backsplash, stainless steel appliances, an undermount sink and black countertops

 Dan Ruhland Designs LLC
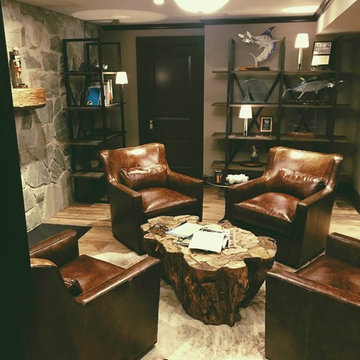
Cigar Room & Fishing Trophy display
Home bar - traditional porcelain tile home bar idea in New York
Home bar - traditional porcelain tile home bar idea in New York
Find the right local pro for your project
 JWH Design and Cabinetry LLC

Furniture-grade walnut cabinetry by JWH is offset by the slate floor, limestone countertop and creamy walls. Oil rubbed bronze finishes on the faucet, sconces, and hardware.
Cabinetry Designer: Jennifer Howard
Interior Designer: Bridget Curran, JWH
Photographer: Mick Hales
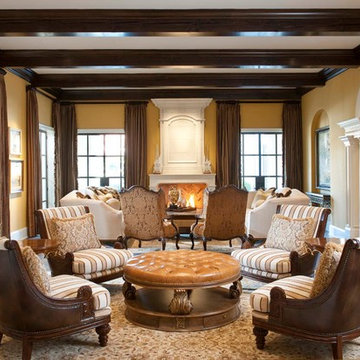
 Wesley-Wayne Interiors, LLC
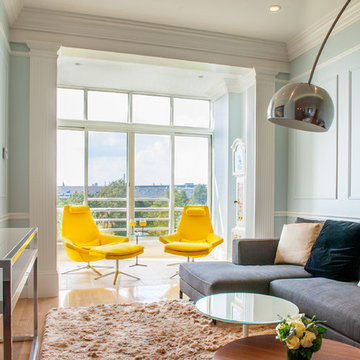
This grandiose living room is packed with seating – the perfect place to have large gatherings in. It also perfectly mixes traditional interiors with fresh accents.
Design: Wesley-Wayne Interiors
Photo: Dan Piassick

 John Kraemer & Sons
Builder: John Kraemer & Sons | Architect: Swan Architecture | Interiors: Katie Redpath Constable | Landscaping: Bechler Landscapes | Photography: Landmark Photography
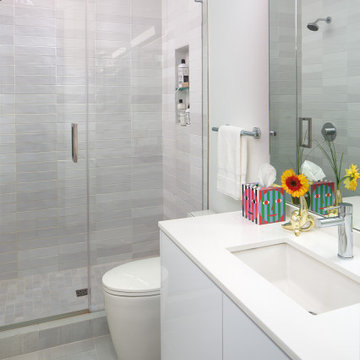
 Mark Stocker Design, Inc.
Trendy white tile gray floor and single-sink bathroom photo in San Diego with flat-panel cabinets, white cabinets, white walls, an undermount sink, white countertops and a niche



 Tamara Eaton Design
Kids' bedroom - bedroom transitional boy carpeted and blue floor kids' bedroom idea in New York with blue walls
 KBG Design

Small beach style 3/4 beige tile and mosaic tile dark wood floor claw-foot bathtub photo in San Francisco with recessed-panel cabinets, white cabinets, a two-piece toilet, beige walls, a wall-mount sink and quartz countertops
 InSite Builders & Remodeling

Eat-in kitchen - large transitional u-shaped medium tone wood floor and brown floor eat-in kitchen idea in DC Metro with an undermount sink, recessed-panel cabinets, white cabinets, quartz countertops, white backsplash, ceramic backsplash, stainless steel appliances, an island and white countertops

 Kristyn Bock

Kids' study room - study space transitional girl dark wood floor and gray floor kids' study room idea in Raleigh with multicolored walls


 Chi Renovation & Design

An open-concept kitchen with large amounts of storage utilizing white cabinets, countertops, a built-in hutch, and kitchen island. The kitchen island comes with drawers, cabinets, shelves, a spot for the microwave (to avoid taking up counter space), and a seating area. Dark hardwood floors, an off-white subway tile backsplash, and stainless steel appliances and pendant lighting give contrast to the mostly white-colored room, giving it a bright, clean, and balanced look.
Project designed by Skokie renovation firm, Chi Renovation & Design. They serve the Chicagoland area, and it's surrounding suburbs, with an emphasis on the North Side and North Shore. You'll find their work from the Loop through Lincoln Park, Skokie, Evanston, Wilmette, and all of the way up to Lake Forest.
For more about Chi Renovation & Design, click here: https://www.chirenovation.com/
To learn more about this project, click here: https://www.chirenovation.com/portfolio/lake-bluff-kitchen/

 Hajoca Bath & kitchen Showroom of York

Alcove shower - small coastal white tile and ceramic tile light wood floor alcove shower idea in Philadelphia with a pedestal sink, a two-piece toilet and white walls


Sponsored
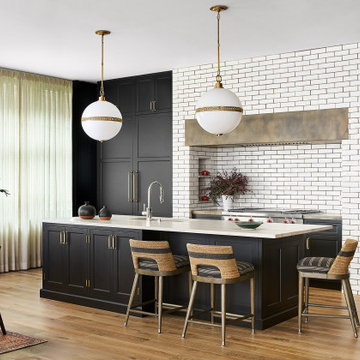
Fredericksburg, OH

High Point Cabinets
Columbus' Experienced Custom Cabinet Builder | 4x Best of Houzz Winner
 Studio McGee

Inspiration for a large coastal open concept medium tone wood floor living room remodel in Salt Lake City with white walls, a standard fireplace, a stone fireplace and no tv
 Chelsea Building Group

Contemporary master bathroom in Kale Mills, Charlotte, NC
Trendy master beige floor bathroom photo in Charlotte with flat-panel cabinets, a vessel sink, quartz countertops, white countertops, light wood cabinets and white walls
Trendy master beige floor bathroom photo in Charlotte with flat-panel cabinets, a vessel sink, quartz countertops, white countertops, light wood cabinets and white walls
 Kon-strux Developments
One more time... you're getting it!
(Calgary Photos)
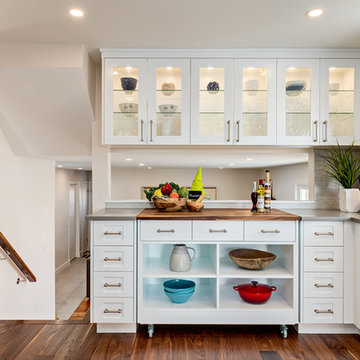
Mid-sized transitional l-shaped medium tone wood floor enclosed kitchen photo in Calgary with an undermount sink, recessed-panel cabinets, white cabinets, quartz countertops, gray backsplash, porcelain backsplash, stainless steel appliances and an island
Mid-sized transitional l-shaped medium tone wood floor enclosed kitchen photo in Calgary with an undermount sink, recessed-panel cabinets, white cabinets, quartz countertops, gray backsplash, porcelain backsplash, stainless steel appliances and an island
76