
Search results for "Dark ceiling" in Home Design Ideas
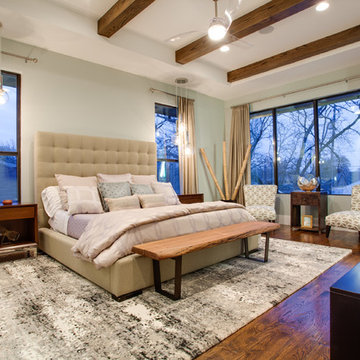

 Wesley-Wayne Interiors, LLC


The formal dining room is all about the details. Added moulding on the ceiling draws your eye in and frames the dining table from overhead.
Design: Wesley-Wayne Interiors
Photo: Dan Piassick
 Partners in Building
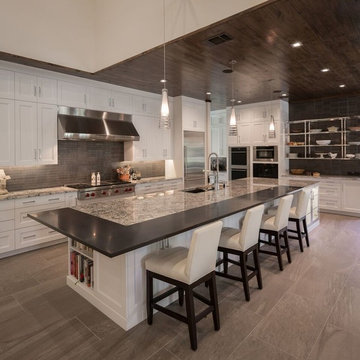
Transitional l-shaped kitchen photo in Little Rock with an undermount sink, recessed-panel cabinets, white cabinets, brown backsplash, stainless steel appliances and an island
Find the right local pro for your project
 Karli Moore Photography
Karli Moore Photography

Patio kitchen - traditional backyard tile patio kitchen idea in Tampa with a roof extension
Patio kitchen - traditional backyard tile patio kitchen idea in Tampa with a roof extension

 User
UserLucas Allen
Example of a mid-sized beach style formal and open concept dark wood floor living room design in Jacksonville with beige walls
Example of a mid-sized beach style formal and open concept dark wood floor living room design in Jacksonville with beige walls

 Marvin
The 2023 Southern Living Idea House is an oasis on the Tennessee hillside. Bill Holloway and Luke Sippel of Lake + Land Studio had the task of building and designing the perfect home for clients who loved dogs, music, and indoor-outdoor living.
The 5,600-square-foot contemporary Southern farmhouse in Leiper’s Fork was intentionally placed to fit the surrounding natural landscape. Holloway and Sippel wanted the home to feel as though it had always been there.
An important element of Southern living was present in the home’s design and build: porches. The home has a large, covered porch that runs the nearly the entire length of the back of the home on the main floor and one on the lower level. Using Marvin Ultimate multi-slide doors on the porch unified the indoor and outdoor spaces. The multi-slide door has the ability for the door to open fully, seamlessly blending the two spaces.
MARVIN PRODUCTS USED:
Elevate Direct Glaze Window
Elevate Casement Window
Elevate Sliding French Door
Elevate French Door
Ultimate Glider Window
Ultimate Multi-Slide Door
Ultimate Outswing Door
Architecture Firm: Lake + Land Studio
Builder: Hatcliff Construction
Interior Design: Laura Hodges Studio
Landscape: Southern Creations Landscaping
Dealer: AVI Windows and Doors
 User
UserLiving room - cottage dark wood floor living room idea in Philadelphia with white walls, a standard fireplace and no tv

Sponsored
Sunbury, OH

J.Holderby - Renovations
Franklin County's Leading General Contractors - 2X Best of Houzz!



 Cornerstone Builders Inc
Amy Pearman, Boyd Pearman Photography
Example of a mid-sized transitional u-shaped brown floor and dark wood floor open concept kitchen design in Other with shaker cabinets, medium tone wood cabinets, an island, an undermount sink, quartz countertops, stainless steel appliances and beige countertops
Example of a mid-sized transitional u-shaped brown floor and dark wood floor open concept kitchen design in Other with shaker cabinets, medium tone wood cabinets, an island, an undermount sink, quartz countertops, stainless steel appliances and beige countertops

 Dillard-Jones Builders
Custom bar area that opens to outdoor living area, includes natural wood details
Large mountain style brown floor and dark wood floor seated home bar photo in Other with an undermount sink, glass-front cabinets, brown cabinets, metal backsplash and white countertops
Large mountain style brown floor and dark wood floor seated home bar photo in Other with an undermount sink, glass-front cabinets, brown cabinets, metal backsplash and white countertops

 2id Interiors
Enclosed kitchen - large country galley dark wood floor and black floor enclosed kitchen idea in Miami with metallic backsplash, a farmhouse sink, open cabinets, medium tone wood cabinets, concrete countertops, metal backsplash, stainless steel appliances and an island

 Fratantoni Design / Residential Architects
Inspiration for a mediterranean freestanding desk dark wood floor and brown floor home office remodel in Phoenix with brown walls, a standard fireplace and a stone fireplace
 Our Town Plans
Todd Stone

Inspiration for a mid-sized farmhouse l-shaped brown floor, dark wood floor, exposed beam, shiplap ceiling and vaulted ceiling kitchen remodel with white cabinets, marble countertops, white backsplash, stainless steel appliances, an island, a single-bowl sink, shaker cabinets, shiplap backsplash and white countertops
Inspiration for a mid-sized farmhouse l-shaped brown floor, dark wood floor, exposed beam, shiplap ceiling and vaulted ceiling kitchen remodel with white cabinets, marble countertops, white backsplash, stainless steel appliances, an island, a single-bowl sink, shaker cabinets, shiplap backsplash and white countertops



 heather_scott_home
Forth Worth Georgian Dining Room
Inspiration for a timeless dark wood floor and brown floor enclosed dining room remodel in Dallas with blue walls and no fireplace
Inspiration for a timeless dark wood floor and brown floor enclosed dining room remodel in Dallas with blue walls and no fireplace
 27 Diamonds Interior Design
Design by 27 Diamonds Interior Design
www.27diamonds.com

Example of a mid-sized transitional dark wood floor and brown floor enclosed dining room design in Orange County with no fireplace and black walls
Example of a mid-sized transitional dark wood floor and brown floor enclosed dining room design in Orange County with no fireplace and black walls
 Gail Lilley Zawacki - Coldwell Banker

Inspiration for a country freestanding desk home studio remodel in New York with white walls
 Ryan Street Architects
Ryann Ford

Tuscan dark wood floor dining room photo in Austin with white walls and a standard fireplace
Tuscan dark wood floor dining room photo in Austin with white walls and a standard fireplace


 Root Architecture
Inspiration for a large transitional dark wood floor and brown floor enclosed dining room remodel in Austin with white walls and no fireplace

 Five Star Interiors
Transitional formal and open concept dark wood floor living room photo in Austin with beige walls
 Millennium Custom Homes
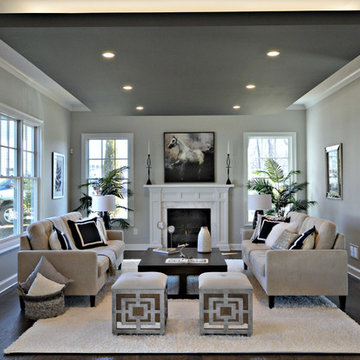
Example of a large transitional formal and enclosed dark wood floor living room design in New York with gray walls, a standard fireplace, a stone fireplace and no tv
39