
Search results for "Dark wedding" in Home Design Ideas

 Deslaurier Custom Cabinets
Design: Myra Flipsen, Photos: Dwayne Brown
Inspiration for a transitional master beige tile bathroom remodel in Toronto with flat-panel cabinets, dark wood cabinets and a vessel sink
Inspiration for a transitional master beige tile bathroom remodel in Toronto with flat-panel cabinets, dark wood cabinets and a vessel sink
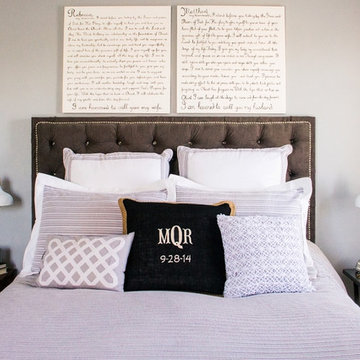
 Rebecca Quandt Interiors
A custom headboard was hand made for the bedroom with a textured gray fabric and silver buttons and nail heads. Above, the couple's wedding vows were painted on white canvas. Mismatched nightstands with a pair of nightstand lamps give each individual the custom storage needs they desire, while still achieving a cohesive look. A custom black burlap pillow with the couple's initials gives added texture and dimension to the gray space.
Photo: Rebecca Quandt
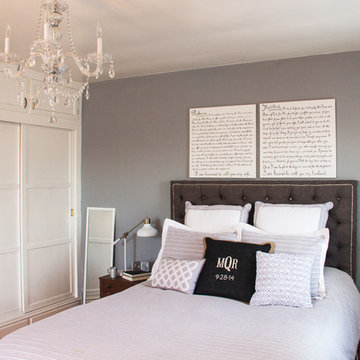 Rebecca Quandt Interiors
A custom headboard was hand made for the bedroom with a textured gray fabric and silver buttons and nail heads. Above, the couple's wedding vows were painted on white canvas. Mismatched nightstands with a pair of nightstand lamps give each individual the custom storage needs they desire, while still achieving a cohesive look. A custom black burlap pillow embroidered with the couple's initials provides a personal touch to the bed ensemble.
Photo: Rebecca Quandt
Find the right local pro for your project

 KitchenLab Interiors
Example of a transitional light wood floor kitchen design in Chicago with marble countertops, an island and green cabinets
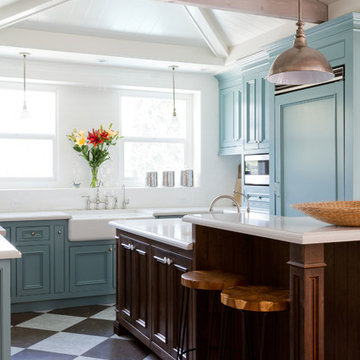
 Taylor Jacobson Interior Design
Amy Bartlam
Mid-sized elegant u-shaped kitchen photo in Los Angeles with blue cabinets and an island
Mid-sized elegant u-shaped kitchen photo in Los Angeles with blue cabinets and an island


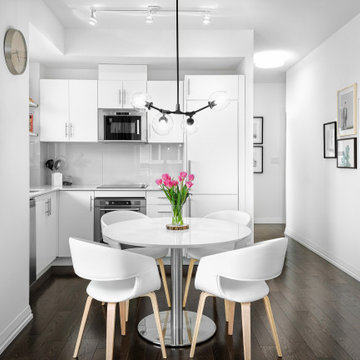
 Level Studio
This project involved designing a completely empty 2 bedroom condo in the heart of Toronto for a young couple. The second bedroom was made into a study which can flex into a nursery once the baby arrives and smart storage solutions were required for a growing family.
We wanted the design scheme to be very relaxing, calm and drew inspiration from a wonderful collection of wedding photos that we displayed throughout the home from the owner’s destination wedding.

Sponsored
Columbus, OH

Trish Takacs Design
Award Winning & Highly Skilled Kitchen & Bath Designer in Columbus
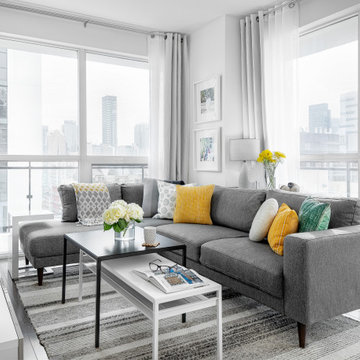 Level Studio
This project involved designing a completely empty 2 bedroom condo in the heart of Toronto for a young couple. The second bedroom was made into a study which can flex into a nursery once the baby arrives and smart storage solutions were required for a growing family.
We wanted the design scheme to be very relaxing, calm and drew inspiration from a wonderful collection of wedding photos that we displayed throughout the home from the owner’s destination wedding.
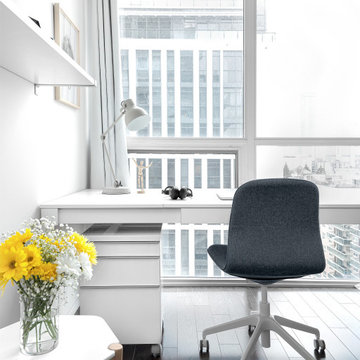 Level Studio
This project involved designing a completely empty 2 bedroom condo in the heart of Toronto for a young couple. The second bedroom was made into a study which can flex into a nursery once the baby arrives and smart storage solutions were required for a growing family.
We wanted the design scheme to be very relaxing, calm and drew inspiration from a wonderful collection of wedding photos that we displayed throughout the home from the owner’s destination wedding.

Inspiration for a large contemporary master gray tile and stone tile gray floor bathroom remodel in Los Angeles with flat-panel cabinets, light wood cabinets, concrete countertops and gray walls
 Action Flooring and Design Abilities
JUST SHOOT ME PHOTOGRAPHY
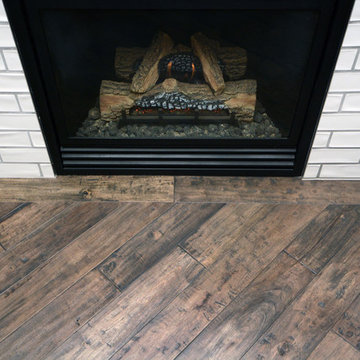
Living room - mid-sized contemporary dark wood floor living room idea in Calgary with a standard fireplace and a tile fireplace
Living room - mid-sized contemporary dark wood floor living room idea in Calgary with a standard fireplace and a tile fireplace
 Birdie Miller Designs
 http://www.levimillerphotography.com/
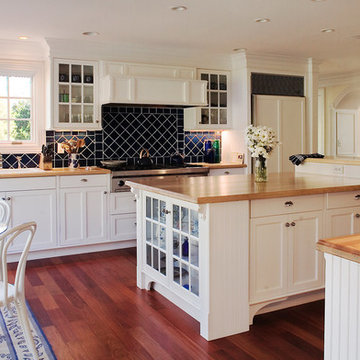
Example of a large farmhouse single-wall dark wood floor eat-in kitchen design in New York with a drop-in sink, shaker cabinets, white cabinets, wood countertops, blue backsplash, porcelain backsplash, paneled appliances and an island
Example of a large farmhouse single-wall dark wood floor eat-in kitchen design in New York with a drop-in sink, shaker cabinets, white cabinets, wood countertops, blue backsplash, porcelain backsplash, paneled appliances and an island
 Sitka Projects
Doug Gorsline ashcreekphoto.com
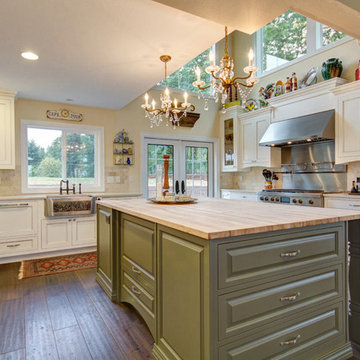
Example of a large classic u-shaped dark wood floor open concept kitchen design in Portland with a farmhouse sink, raised-panel cabinets, white cabinets, wood countertops, beige backsplash, stainless steel appliances and an island
Example of a large classic u-shaped dark wood floor open concept kitchen design in Portland with a farmhouse sink, raised-panel cabinets, white cabinets, wood countertops, beige backsplash, stainless steel appliances and an island


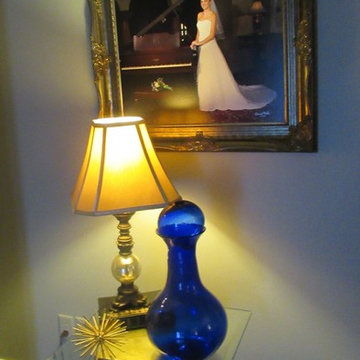
 Affordable Interior Design
The homeowner's wedding picture is displayed in the master bedroom, over a glass-top pedestal.
Large transitional master dark wood floor bedroom photo in Little Rock with gray walls
Large transitional master dark wood floor bedroom photo in Little Rock with gray walls
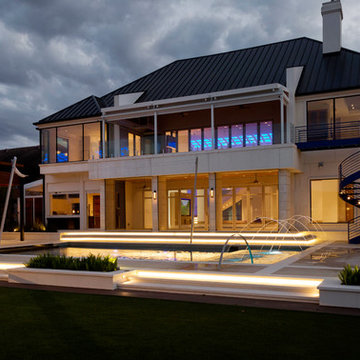
 LaMay Designs
Inspiration for a large contemporary backyard concrete and rectangular pool fountain remodel in Houston
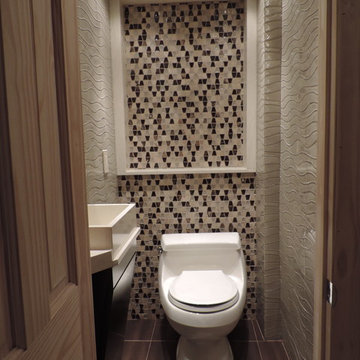
 Exquisite Tile & Design Corp
Domenick Ciccone
Small minimalist beige tile and glass tile porcelain tile bathroom photo in New York with a vessel sink, flat-panel cabinets, dark wood cabinets, quartz countertops, a one-piece toilet and gray walls
Small minimalist beige tile and glass tile porcelain tile bathroom photo in New York with a vessel sink, flat-panel cabinets, dark wood cabinets, quartz countertops, a one-piece toilet and gray walls
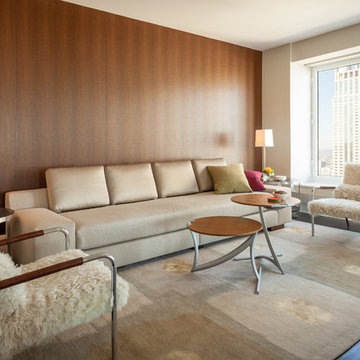
 Michael Richman Interiors
Mid-sized elegant dark wood floor family room photo in Chicago with beige walls


 Peters Architecture Inc.
Clark Dugger Photography

Large contemporary white two-story mixed siding exterior home idea in Los Angeles
Large contemporary white two-story mixed siding exterior home idea in Los Angeles
 J.Thomas Kitchens
Modern Kitchen, Designed and built By CWPCC. Pantry was removed to create a larger entertainers kitchen.
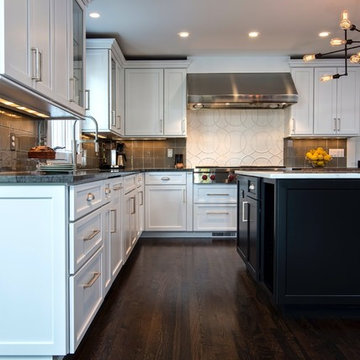
Inspiration for a large transitional u-shaped dark wood floor eat-in kitchen remodel in New York with an undermount sink, recessed-panel cabinets, white cabinets, marble countertops, brown backsplash, an island, glass tile backsplash and stainless steel appliances
Inspiration for a large transitional u-shaped dark wood floor eat-in kitchen remodel in New York with an undermount sink, recessed-panel cabinets, white cabinets, marble countertops, brown backsplash, an island, glass tile backsplash and stainless steel appliances
 Wilkinson Preservation

Freestanding bathtub - contemporary master beige tile and travertine tile beige floor and travertine floor freestanding bathtub idea in San Francisco with flat-panel cabinets, light wood cabinets, beige walls and an undermount sink
15