
Search results for "Dark wedding" in Home Design Ideas
 Left + Center

Living room - eclectic dark wood floor and brown floor living room idea in Austin with gray walls
 Le Rêve Interiors
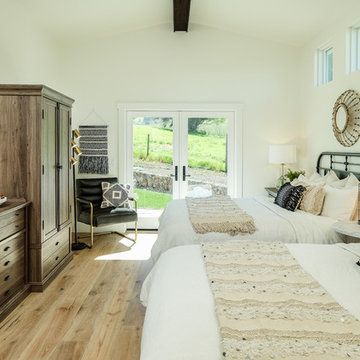
Bedroom - cottage light wood floor and beige floor bedroom idea in San Francisco with white walls
 Mandeville Canyon Designs
Nat Rea
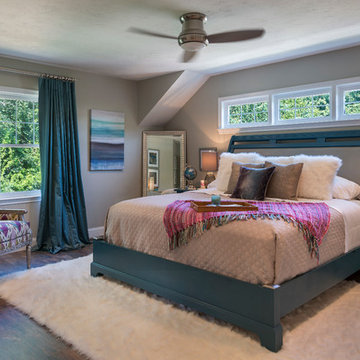
Example of a large transitional master dark wood floor and brown floor bedroom design in Other with gray walls and no fireplace
Example of a large transitional master dark wood floor and brown floor bedroom design in Other with gray walls and no fireplace
Find the right local pro for your project

Mid-sized transitional u-shaped dark wood floor eat-in kitchen photo in Vancouver with an undermount sink, shaker cabinets, white cabinets, white backsplash, an island, marble countertops, mosaic tile backsplash and paneled appliances

 Level Studio
This project involved designing a completely empty 2 bedroom condo in the heart of Toronto for a young couple. The second bedroom was made into a study which can flex into a nursery once the baby arrives and smart storage solutions were required for a growing family.
We wanted the design scheme to be very relaxing, calm and drew inspiration from a wonderful collection of wedding photos that we displayed throughout the home from the owner’s destination wedding.

 Four Blocks South
Example of a large trendy light wood floor enclosed dining room design in Toronto with green walls and no fireplace
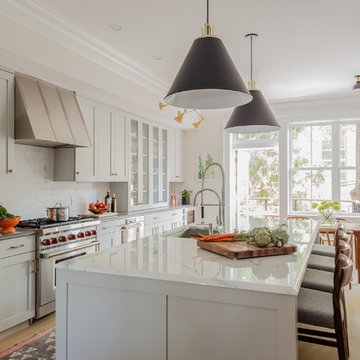
 CHARLES STREET DESIGN, LLC
We completely reconfigured this 2-level home in a Boston historic neighborhood to bring it to today’s style of living. The mechanical room was in the center of the lower level. We shifted its location along with nearly every other space in the home. It’s now a stunning, bright entertaining space. We selected beautiful furnishings that offer a fresh take on traditional. A complete new home – start to finish.



 Studio Dearborn
INTERNATIONAL AWARD WINNER. 2018 NKBA Design Competition Best Overall Kitchen. 2018 TIDA International USA Kitchen of the Year. 2018 Best Traditional Kitchen - Westchester Home Magazine design awards.
The designer's own kitchen was gutted and renovated in 2017, with a focus on classic materials and thoughtful storage. The 1920s craftsman home has been in the family since 1940, and every effort was made to keep finishes and details true to the original construction. For sources, please see the website at www.studiodearborn.com. Photography, Adam Kane Macchia and Timothy Lenz

 User
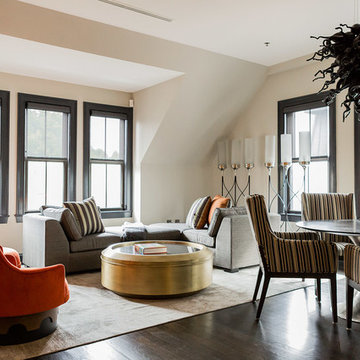
UserInspiration for a contemporary open concept dark wood floor living room remodel in Boston with beige walls and no fireplace
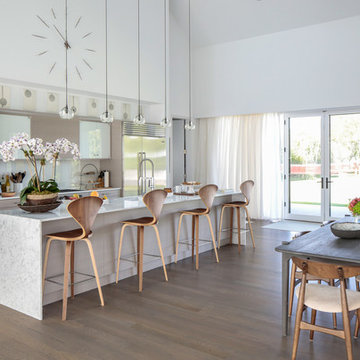
 Betty Wasserman Art & Interiors: The Hamptons
Modern luxury meets warm farmhouse in this Southampton home! Scandinavian inspired furnishings and light fixtures create a clean and tailored look, while the natural materials found in accent walls, casegoods, the staircase, and home decor hone in on a homey feel. An open-concept interior that proves less can be more is how we’d explain this interior. By accentuating the “negative space,” we’ve allowed the carefully chosen furnishings and artwork to steal the show, while the crisp whites and abundance of natural light create a rejuvenated and refreshed interior.
This sprawling 5,000 square foot home includes a salon, ballet room, two media rooms, a conference room, multifunctional study, and, lastly, a guest house (which is a mini version of the main house).
 SAGA Realty & Construction

Mid-sized beach style gender-neutral medium tone wood floor and brown floor kids' room photo in Other with blue walls
 WETSTYLE
Donna Dotan Photography

Bathroom - contemporary master beige tile and white tile bathroom idea in New York with flat-panel cabinets, dark wood cabinets, white walls and a hinged shower door
Bathroom - contemporary master beige tile and white tile bathroom idea in New York with flat-panel cabinets, dark wood cabinets, white walls and a hinged shower door

Sponsored
Sunbury, OH

J.Holderby - Renovations
Franklin County's Leading General Contractors - 2X Best of Houzz!

 Grace + Polish
Example of a transitional dark wood floor and brown floor dining room design in Cleveland with beige walls and a standard fireplace

 Anne Grice Interiors
Trendy gray tile gray floor bathroom photo in Denver with flat-panel cabinets, dark wood cabinets, a vessel sink and white countertops

 Cassandra Potts: Interior Designer
Example of a mid-sized ornate dark wood floor and brown floor foyer design in Other with gray walls

Huge trendy beige floor kitchen photo in Phoenix with an undermount sink, flat-panel cabinets, dark wood cabinets, white backsplash, stainless steel appliances and a peninsula


 User
UserTwist Tours Photography

Inspiration for a contemporary dark wood floor and brown floor bedroom remodel in Austin with white walls and no fireplace
Inspiration for a contemporary dark wood floor and brown floor bedroom remodel in Austin with white walls and no fireplace


12