
Search results for "Dark wedding" in Home Design Ideas
 Stone Acorn Builders
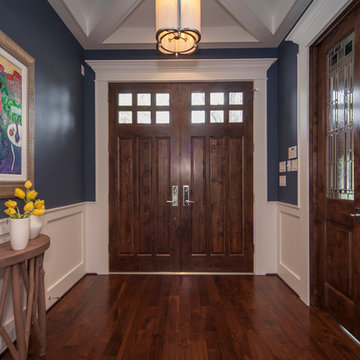
Entryway - mid-sized traditional dark wood floor and brown floor entryway idea in Austin with blue walls and a dark wood front door
 1800Lighting
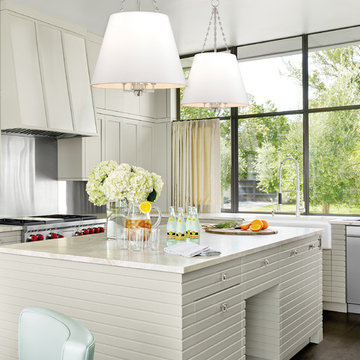
Example of a transitional l-shaped dark wood floor kitchen design in New York with a farmhouse sink, gray cabinets, metallic backsplash, stainless steel appliances and an island
 Choeff Levy Fischman, P.A.
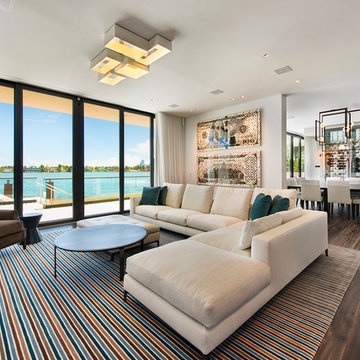
Living room - huge contemporary open concept dark wood floor and brown floor living room idea in Miami with white walls
Find the right local pro for your project

 Studio McGee
Inspiration for a mid-sized transitional l-shaped kitchen remodel in Salt Lake City with white backsplash, subway tile backsplash, stainless steel appliances, shaker cabinets and a peninsula
 Fantastic Floors

Add the look of rich, natural, dark walnut floors to your traditional living room without the high cost by using Simplese vinyl plank flooring by Shaw Floors in a heathered walnut color. Contrasts brilliantly with light furniture and walls and makes your floors a conversation piece.
In the flooring industry, there’s no shortage of competition. If you’re looking for hardwoods, you’ll find thousands of product options and hundreds of people willing to install them for you. The same goes for tile, carpet, laminate, etc.
At Fantastic Floors, our mission is to provide a quality product, at a competitive price, with a level of service that exceeds our competition. We don’t “sell” floors. We help you find the perfect floors for your family in our design center or bring the showroom to you free of charge. We take the time to listen to your needs and help you select the best flooring option to fit your budget and lifestyle. We can answer any questions you have about how your new floors are engineered and why they make sense for you…all in the comfort of our home or yours.
We work with designers, retail customers, commercial builders, and real estate investors to improve an existing space or create one that is totally new and unique...and we’d love to work with you.
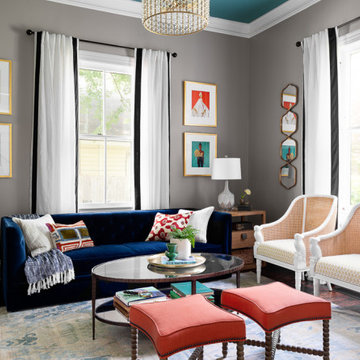
 Gina Sims Designs
Transitional dark wood floor and brown floor living room photo in Atlanta with gray walls
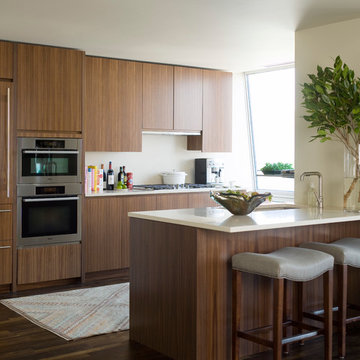
 Phoebe Howard
Inspiration for a contemporary dark wood floor kitchen remodel in New York with an undermount sink, flat-panel cabinets, medium tone wood cabinets, a peninsula and paneled appliances



 Reliance Design Build
Inspiration for a large transitional l-shaped dark wood floor eat-in kitchen remodel in Los Angeles with a farmhouse sink, raised-panel cabinets, beige cabinets, granite countertops, beige backsplash, stone tile backsplash, paneled appliances and an island

 Board & Vellum
A custom built room for LEGO storage also provides a backdrop for a Media Room and a nearby bar. John Wilbanks Photography
Basement - transitional underground basement idea in Seattle with gray walls and a bar
Basement - transitional underground basement idea in Seattle with gray walls and a bar
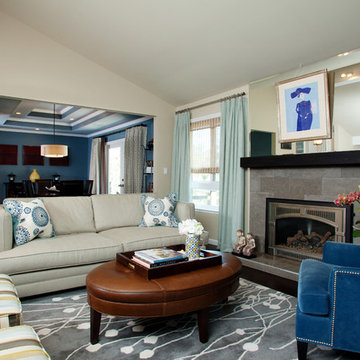
 House of Ruby Interior Design
House of Ruby Interior Design’s philosophy is one of relaxed sophistication. With an extensive knowledge of materials, craftsmanship and color, we create warm, layered interiors which have become the hallmark of our firm.
With each project, House of Ruby Interior Design develops a close relationship with the client and strives to celebrate their individuality, interests, and daily essentials for living and entertaining. We are dedicated to creating environments that are distinctive and highly livable.
Photo Credit: Kira Shemano Photography

 Studio M Interiors
Scott Amundson Photography
Example of a mid-sized classic built-in desk craft room design in Minneapolis with gray walls
Example of a mid-sized classic built-in desk craft room design in Minneapolis with gray walls
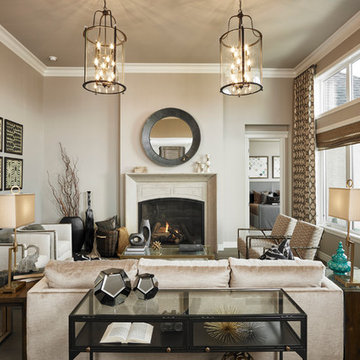
 Albi Homes
Example of a transitional formal dark wood floor living room design in Calgary with beige walls, a standard fireplace and no tv

 O’Hara Interiors
Martha O'Hara Interiors, Interior Design | John Kraemer & Sons, Builder | Troy Thies, Photography | Shannon Gale, Photo Styling
Transitional master bedroom photo in Minneapolis
Transitional master bedroom photo in Minneapolis

Sponsored
Sunbury, OH

J.Holderby - Renovations
Franklin County's Leading General Contractors - 2X Best of Houzz!

 Sarah Greenman
Photo: Sarah Greenman © 2014 Houzz
Example of an eclectic enclosed medium tone wood floor living room design in Dallas with white walls
Example of an eclectic enclosed medium tone wood floor living room design in Dallas with white walls

 Amrami Design + Build
Kids' room - transitional gender-neutral dark wood floor and brown floor kids' room idea in Chicago with white walls

 Tecola Camille Interiors
Note: that project was completed while working as a Designer at About Space Studios in El Segundo.
Kitchen - coastal light wood floor kitchen idea in Los Angeles with shaker cabinets, white cabinets, beige backsplash, subway tile backsplash, an island and black countertops
Kitchen - coastal light wood floor kitchen idea in Los Angeles with shaker cabinets, white cabinets, beige backsplash, subway tile backsplash, an island and black countertops
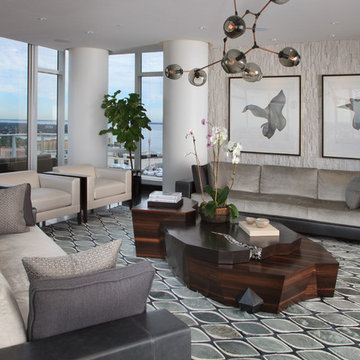
 Rob Bowen Design Group
Inspiration for a large contemporary living room remodel in Tampa with gray walls

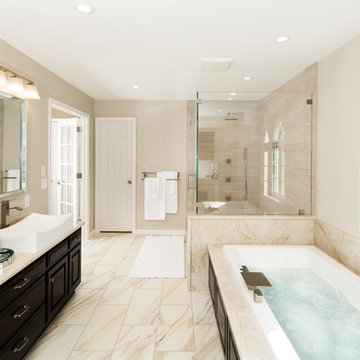
 Earl Weaver Contractors LLC
Large transitional master beige tile and marble tile ceramic tile and beige floor bathroom photo in Philadelphia with recessed-panel cabinets, dark wood cabinets, beige walls, marble countertops, a hinged shower door and a vessel sink
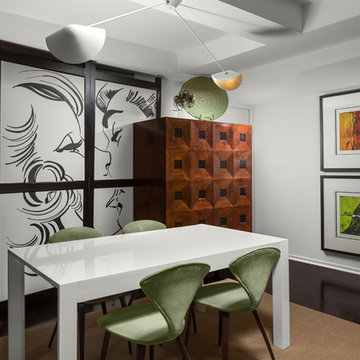
 IMI Design, LLC
Pop art in a large scale balances the cubed design storage cabinet and adds a playful touch to this dining room. Cherner chairs and a mobile light fixture add a mid-century reference as well.
(Photo by: High Res Photography)
 Dyna Builders

Inspiration for a contemporary l-shaped dark wood floor and brown floor kitchen remodel in Seattle with an undermount sink, flat-panel cabinets, light wood cabinets, white backsplash, stainless steel appliances, an island and white countertops
13