
Search results for "Daughter" in Home Design Ideas

 Regan Baker Design Inc.
Hired mid demolition, Regan Baker Design helped transform this tech and game savvy family of 4 in need of assistance with the design of their newly purchased Glen Park home. RBD finalized finishes, furniture and installation after 8 months of rebuilding their their 2 story, 3 bedroom 3 bath + Family room home. Finishes, fixtures, custom millwork and furniture were selected to reflect the cat and kid-friendly family, as well as a ton of closed built-in storage for the very well organized family. An RBD favorite includes the custom built-in sofa designed for easy game playing, easy lounging, and easy game storage.
Photography: Sarah Hebenstreit / Modern Kids Co.

 PS & Daughters
Clean contemporary kitchen remodel in downtown Philadelphia. A updated townhouse near Rittenhouse Square gets a much needed update in grays and blues. New wide plank wood flooring with grey tones sets the color pallet for the overall first floor. The navy island is the client's favorite color and is offset with modern brass cabinet pulls. Off white shaker cabinets complete the design. The finishing details are a stunning Carrara marble herring bone backsplash and beachy ceramic flush mounts.

 Stylish Staging and Design
Nursery - mid-sized traditional girl carpeted and beige floor nursery idea in San Diego with brown walls
Find the right local pro for your project

 Fred Parker Company, Inc.
The clients worked with the collaborative efforts of builders Ron and Fred Parker, architect Don Wheaton, and interior designer Robin Froesche to create this incredible home.

 MOSS MANOR | Sarah James Moss
Each of the children’s bedrooms was designed to reflect the tastes and interests of the child, with new carpeting, wall colors, furnishings and fixtures. The eldest daughter’s room features shades of teal blue and white with a dreamy canopy bed. The youngest daughter’s room has shades of pink with a custom bed canopy. The son’s nautical themed room is based on an heirloom artwork.
 PS & Daughters
Beautiful suburban colonial needed a much needed update to their large family room off the kitchen. We kept the antique writing desk and upholstered the existing arm chair and settee in bold patterns. The room still has a overall neutral palette with brass accents - a beautiful room to watch the fire and bond with friends and family.
jaime@jaimephoto.com


 Ryann Ford Photography
, LLC
Inspiration for a transitional freestanding desk home office remodel in Austin with white walls
Inspiration for a transitional freestanding desk home office remodel in Austin with white walls

 Casework Inter Design
When the homeowners first purchased the 1925 house, it was compartmentalized, outdated, and completely unfunctional for their growing family. Casework designed the owner's previous kitchen and family room and was brought in to lead up the creative direction for the project. Casework teamed up with architect Paul Crowther and brother sister team Ainslie Davis on the addition and remodel of the Colonial.
The existing kitchen and powder bath were demoed and walls expanded to create a new footprint for the home. This created a much larger, more open kitchen and breakfast nook with mudroom, pantry and more private half bath. In the spacious kitchen, a large walnut island perfectly compliments the homes existing oak floors without feeling too heavy. Paired with brass accents, Calcutta Carrera marble countertops, and clean white cabinets and tile, the kitchen feels bright and open - the perfect spot for a glass of wine with friends or dinner with the whole family.
There was no official master prior to the renovations. The existing four bedrooms and one separate bathroom became two smaller bedrooms perfectly suited for the client’s two daughters, while the third became the true master complete with walk-in closet and master bath. There are future plans for a second story addition that would transform the current master into a guest suite and build out a master bedroom and bath complete with walk in shower and free standing tub.
Overall, a light, neutral palette was incorporated to draw attention to the existing colonial details of the home, like coved ceilings and leaded glass windows, that the homeowners fell in love with. Modern furnishings and art were mixed in to make this space an eclectic haven.

 Edgewater Design Group
The family purchased the 1950s ranch on Mullet Lake because their daughter dreamed of being married on its shores. The home would be used for the wedding venue and then as a wedding gift to the young couple. We were originally hired in August 2014 to help with a simple renovation of the home that was to be completed well in advance of the August 2015 wedding date. However, thorough investigation revealed significant issues with the original foundation, floor framing and other critical elements of the home’s structure that made that impossible. Based on this information, the family decided to tear down and build again. So now we were tasked with designing a new home that would embody their daughter’s vision of a storybook home – a vision inspired by another one of our projects that she had toured. To capture this aesthetic, traditional cottage materials such as stone and cedar shakes are accentuated by more materials such as reclaimed barn wood siding and corrugated CORTEN steel accent roofs. Inside, interior finishes include hand-hewn timber accents that frame openings and highlight features like the entrance reading nook. Natural materials shine against white walls and simply furnished rooms. While the house has nods to vintage style throughout, the open-plan kitchen and living area allows for both contemporary living and entertaining. We were able to capture their daughter’s vision and the home was completed on time for her big day.
- Jacqueline Southby Photography


 PS & Daughters
Beautiful suburban colonial needed a much needed update to their large family room off the kitchen. We kept the antique writing desk and upholstered the existing arm chair and settee in bold patterns. The room still has a overall neutral palette with brass accents - a beautiful room to watch the fire and bond with friends and family.
jaime@jaimephoto.com
 PS & Daughters
Beautiful suburban colonial needed a much needed update to their large family room off the kitchen. We kept the antique writing desk and upholstered the existing arm chair and settee in bold patterns. The room still has a overall neutral palette with brass accents - a beautiful room to watch the fire and bond with friends and family.
jaime@jaimephoto.com

 Clean Design
Regan Wood Photography
Inspiration for a bedroom transitional girl white floor kids' bedroom remodel in New York with white walls
Inspiration for a bedroom transitional girl white floor kids' bedroom remodel in New York with white walls

 Liv4 Architecture
Transitional walk-out carpeted and brown floor basement photo in Minneapolis with beige walls

 Artaic - Innovative Mosaic
Collaborating with Stern McCafferty, Artaic fabricated this custom mosaic using an image of their daughter during vacation. The minimal design is refreshingly modern, and the abundant sunlight works perfectly with the mosaic backsplash, lighting up the glass tile to make the swimmer sparkle. Photograph by Eric Roth.
 Eldest Daughter Interiors
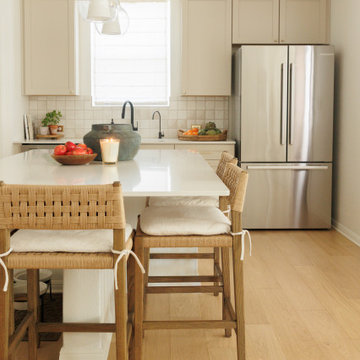
This remodeled kitchen features warm beige cabinets paired with brass hardware and statement brass pendant lights. Black plumbing fixtures add contrast, while a vintage-style runner rug brings in color and softness. A blend of classic materials and coastal styling.

 Studio XO
Holly @ Holly Brown Photography
Bedroom and mid-sized minimalist girl carpeted kids' bedroom photo in Denver with gray walls
Bedroom and mid-sized minimalist girl carpeted kids' bedroom photo in Denver with gray walls

 Casework Inter Design
When the homeowners first purchased the 1925 house, it was compartmentalized, outdated, and completely unfunctional for their growing family. Casework designed the owner's previous kitchen and family room and was brought in to lead up the creative direction for the project. Casework teamed up with architect Paul Crowther and brother sister team Ainslie Davis on the addition and remodel of the Colonial.
The existing kitchen and powder bath were demoed and walls expanded to create a new footprint for the home. This created a much larger, more open kitchen and breakfast nook with mudroom, pantry and more private half bath. In the spacious kitchen, a large walnut island perfectly compliments the homes existing oak floors without feeling too heavy. Paired with brass accents, Calcutta Carrera marble countertops, and clean white cabinets and tile, the kitchen feels bright and open - the perfect spot for a glass of wine with friends or dinner with the whole family.
There was no official master prior to the renovations. The existing four bedrooms and one separate bathroom became two smaller bedrooms perfectly suited for the client’s two daughters, while the third became the true master complete with walk-in closet and master bath. There are future plans for a second story addition that would transform the current master into a guest suite and build out a master bedroom and bath complete with walk in shower and free standing tub.
Overall, a light, neutral palette was incorporated to draw attention to the existing colonial details of the home, like coved ceilings and leaded glass windows, that the homeowners fell in love with. Modern furnishings and art were mixed in to make this space an eclectic haven.
101