
Search results for "Daughter" in Home Design Ideas

 Granite Transformations
Enclosed kitchen - mid-sized farmhouse l-shaped slate floor enclosed kitchen idea with a farmhouse sink, shaker cabinets, white cabinets, marble countertops, metallic backsplash, mirror backsplash and an island


 Kathy Kuo Designs Inc
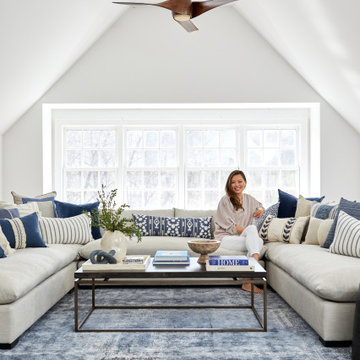
With so many spaces designed for entertaining guests, we also couldn’t forget about one stunning room meant just for the family–the upstairs media room! This blue and white spaces brought just the subtlest touch of coastal charm to this countryside home in Far Hills, and serves as the ultimate spot for our client, her husband, and her two daughters to lounge, play games, and take in their favorite shows and movies.
Find the right local pro for your project

 Modern Traditions Interior Design LLC
The homeowner had purchased the blue-gray bedding and the daughter loved the coral lampshade so that was our inspiration. We painted the side table and french door the bold coral and the ikea bedframe in a deep gray.

 Interiors by Popov
Our clients built this home with breathtaking water views of Lake Sammamish in the early 80s. The homeowners approached us to redesign their living room, family room, as well as create an office space, and a powder room all in time for their daughter’s wedding. Luckily, this project was right up our alley.
The end result is a living room with breathtaking views of Lake Sammamish that the homeowners now can enjoy, while sitting on a brand new perfectly arranged furniture. Tall custom drapery panels frame the windows, providing softness and elegance to the room.
The newly designed family room boasts a brand-new fireplace, a custom built-in unit specifically designed to hide the audio-visual equipment, and enough space for the homeowners to display their cherishable possessions.
Want to see this space before it was done? Head to our blog https://www.bypopov.com/single-post/2018/10/04/LAKE-VIEW-Before-after


 William Lyon Designs LLC
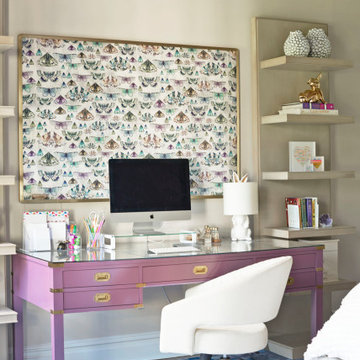
This project was for my youngest client to date! At 11 years old, the daughter and I worked one on one to create the dramatic bedroom of her dreams. The custom rug and Designers Guild fabric were the inspirations for the space. The lacquered ceiling and lighting helped to add a layer of sophistication and whimsy.
Her once lilac juvenile room is now a direct reflection of her vibrant personality!
 G. Christianson Construction, Inc.
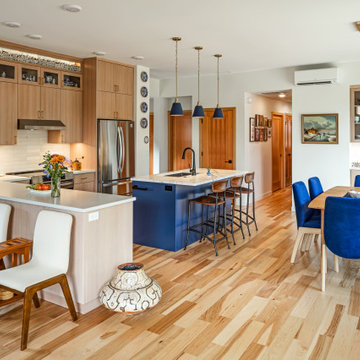
Rich and Janet approached us looking to downsize their home and move to Corvallis to live closer to family. They were drawn to our passion for passive solar and energy-efficient building, as they shared this same passion. They were fortunate to purchase a 1050 sf house with three bedrooms and 1 bathroom right next door to their daughter and her family. While the original 55-year-old residence was characterized by an outdated floor plan, low ceilings, limited daylight, and a barely insulated outdated envelope, the existing foundations and floor framing system were in good condition. Consequently, the owners, working in tandem with us and their architect, decided to preserve and integrate these components into a fully transformed modern new house that embodies the perfect symbiosis of energy efficiency, functionality, comfort and beauty. With the expert participation of our designer Sarah, homeowners Rich and Janet selected the interior finishes of the home, blending lush materials, textures, and colors together to create a stunning home next door to their daughter’s family. The successful completion of this wonderful project resulted in a vibrant blended-family compound where the two families and three generations can now mingle and share the joy of life with each other.

 Sarah Terranova
Photo: Sarah Terranova © 2017 Houzz
Example of a 1950s dining room design in Kansas City
Example of a 1950s dining room design in Kansas City


 Tailored Interior Design
The Printer's Daughter Photography by Jenn Culley
Example of a mid-sized trendy enclosed laminate floor and white floor family room design in Salt Lake City with gray walls
Example of a mid-sized trendy enclosed laminate floor and white floor family room design in Salt Lake City with gray walls

 Sally Scott Interior Designer
Just off the Daughters bedroom is a small but very dramatic bathroom. unusual marble mosaic tile graces one wall of the corner shower. Round "penny" mosaic tile floor compliments the marble vanity top.
 G. Christianson Construction, Inc.
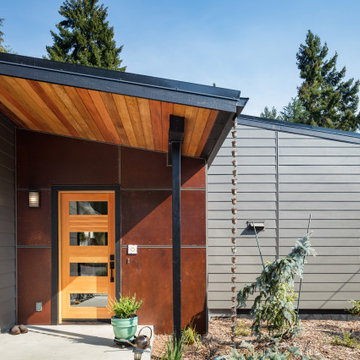
Rich and Janet approached us looking to downsize their home and move to Corvallis to live closer to family. They were drawn to our passion for passive solar and energy-efficient building, as they shared this same passion. They were fortunate to purchase a 1050 sf house with three bedrooms and 1 bathroom right next door to their daughter and her family. While the original 55-year-old residence was characterized by an outdated floor plan, low ceilings, limited daylight, and a barely insulated outdated envelope, the existing foundations and floor framing system were in good condition. Consequently, the owners, working in tandem with us and their architect, decided to preserve and integrate these components into a fully transformed modern new house that embodies the perfect symbiosis of energy efficiency, functionality, comfort and beauty. With the expert participation of our designer Sarah, homeowners Rich and Janet selected the interior finishes of the home, blending lush materials, textures, and colors together to create a stunning home next door to their daughter’s family. The successful completion of this wonderful project resulted in a vibrant blended-family compound where the two families and three generations can now mingle and share the joy of life with each other.

 DnC Architects
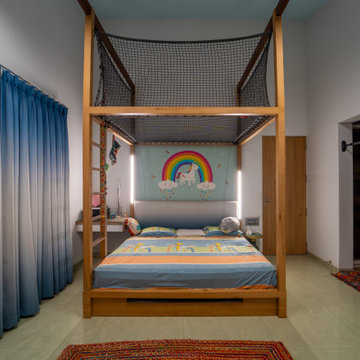
The kids room curtain colours, shading and even the wallpaper design was selected by the daughter . The huge drawer below the bed houses her games. The picture wall showcases their pictures. One of the side tables serves as a mini-desk, facing the East, as per Vaastu principles.
 Degnan Design-Build-Remodel
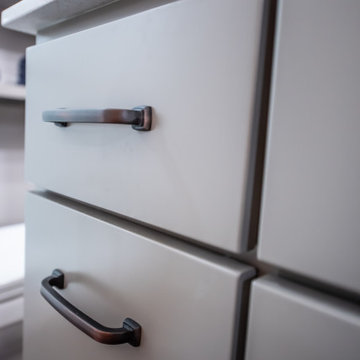
The result was a finished lower level that provides the family with exactly what they needed. Their oldest daughter got her own bedroom and bathroom, away from her siblings
 J.S. Brown & Co.
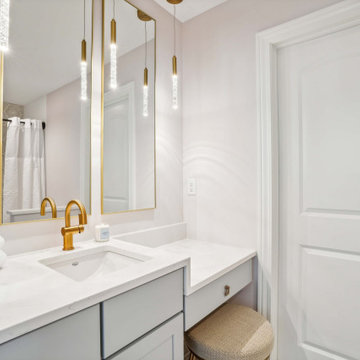
A sweet new little bathroom for the daughter of the house.
Inspiration for a small transitional kids' multicolored tile and ceramic tile ceramic tile, multicolored floor and single-sink alcove bathtub remodel in Columbus with flat-panel cabinets, white cabinets, a two-piece toilet, pink walls, an undermount sink, quartz countertops, white countertops, a niche and a built-in vanity
Inspiration for a small transitional kids' multicolored tile and ceramic tile ceramic tile, multicolored floor and single-sink alcove bathtub remodel in Columbus with flat-panel cabinets, white cabinets, a two-piece toilet, pink walls, an undermount sink, quartz countertops, white countertops, a niche and a built-in vanity

 Magnus Anderson Hardwood Floors
Refinished red oak hardwood floors
Entryway - eclectic medium tone wood floor entryway idea in Denver with white walls
Entryway - eclectic medium tone wood floor entryway idea in Denver with white walls
 G. Christianson Construction, Inc.
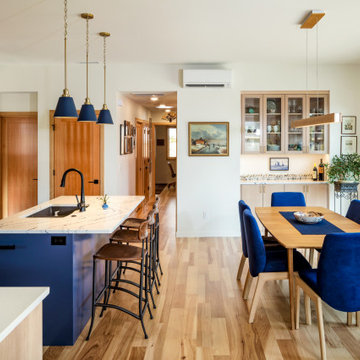
Rich and Janet approached us looking to downsize their home and move to Corvallis to live closer to family. They were drawn to our passion for passive solar and energy-efficient building, as they shared this same passion. They were fortunate to purchase a 1050 sf house with three bedrooms and 1 bathroom right next door to their daughter and her family. While the original 55-year-old residence was characterized by an outdated floor plan, low ceilings, limited daylight, and a barely insulated outdated envelope, the existing foundations and floor framing system were in good condition. Consequently, the owners, working in tandem with us and their architect, decided to preserve and integrate these components into a fully transformed modern new house that embodies the perfect symbiosis of energy efficiency, functionality, comfort and beauty. With the expert participation of our designer Sarah, homeowners Rich and Janet selected the interior finishes of the home, blending lush materials, textures, and colors together to create a stunning home next door to their daughter’s family. The successful completion of this wonderful project resulted in a vibrant blended-family compound where the two families and three generations can now mingle and share the joy of life with each other.
 Versa Style Design
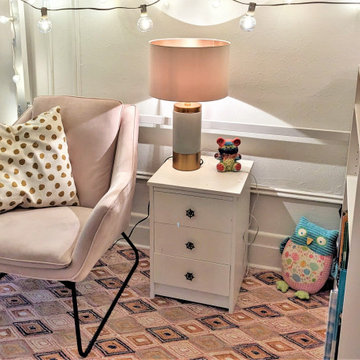
The client wanted a full make-over of his daughter’s dark and cluttered bedroom. The daughter requested a pink and white palette with a touch of floral motif. We changed her single bed for a loft bed which created a reading nook and lounge area below. We added a fun pink shelving unit and lifted it up off the ground onto the wall to accommodate the floor heater. We organized her treasures and collections, installed a bookshelf for all her reading material, and created better storage in her cupboard. We recommended a fresh coat of white paint on 3 of the walls, as well as a floral wallpaper panel on the fourth wall. The Brass ceiling fixture is stylish, and the reading lamp is functional and pretty. With her custom black-out curtains she has full privacy and can sleep even after the sun comes up. The carpet creates a focal point and makes her lounge area very inviting. The chair is compact but big enough to support her well into her teens.
165