
Search results for "Daughter" in Home Design Ideas

 Lindsay Pincus Design
Lauren Anderson
Mid-sized transitional enclosed light wood floor and beige floor living room photo in San Francisco with a music area, white walls, a standard fireplace, a tile fireplace and a media wall
Mid-sized transitional enclosed light wood floor and beige floor living room photo in San Francisco with a music area, white walls, a standard fireplace, a tile fireplace and a media wall

 Tailored Interior Design
The Printer's Daughter Photography by Jenn Culley
Home design - contemporary home design idea in Salt Lake City
Home design - contemporary home design idea in Salt Lake City
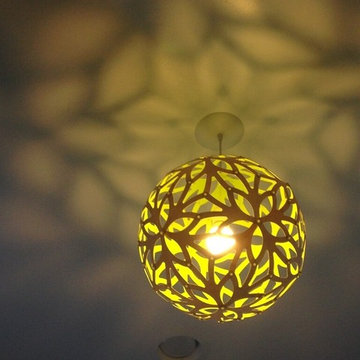
 Savvy Giving by Design
This room was designed for a 3 year old girl whose mother was diagnosed with stage 4 cancer while pregnant with her second daughter. Savvy Giving by Design (.org) is a non profit arm of Savvy Interiors. All items were purchased with donations and our time and contractors donated their services.
Find the right local pro for your project
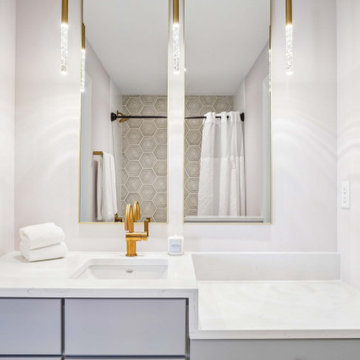
 J.S. Brown & Co.
A sweet new little bathroom for the daughter of the house.
Alcove bathtub - small transitional kids' multicolored tile and ceramic tile ceramic tile, multicolored floor and single-sink alcove bathtub idea in Columbus with flat-panel cabinets, white cabinets, a two-piece toilet, pink walls, an undermount sink, quartz countertops, white countertops, a niche and a built-in vanity
Alcove bathtub - small transitional kids' multicolored tile and ceramic tile ceramic tile, multicolored floor and single-sink alcove bathtub idea in Columbus with flat-panel cabinets, white cabinets, a two-piece toilet, pink walls, an undermount sink, quartz countertops, white countertops, a niche and a built-in vanity

 Lund Builders
A new family barn becomes their daughter's wedding venu.
Mountain style porch photo in Minneapolis
Mountain style porch photo in Minneapolis
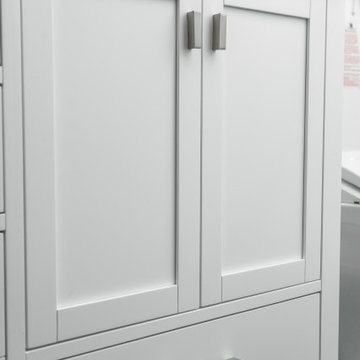
 Wendel Klein Builders, Inc.
Transitional bathroom in a large, historical brookline village home designed for teenage daughters
Example of a mid-sized transitional home design design in Boston
Example of a mid-sized transitional home design design in Boston
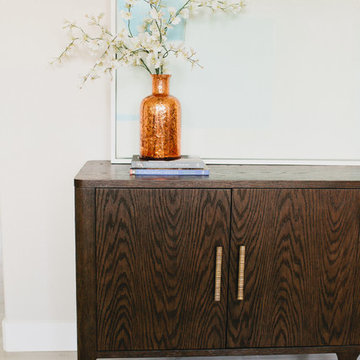 Tailored Interior Design
The Printer's Daughter Photography by Jenn Culley
Trendy home design photo in Salt Lake City
Trendy home design photo in Salt Lake City

 Clifton Leung Design Workshop - CLDW.com.hk
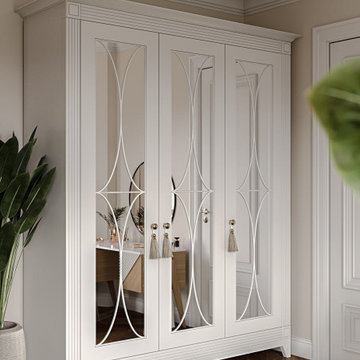
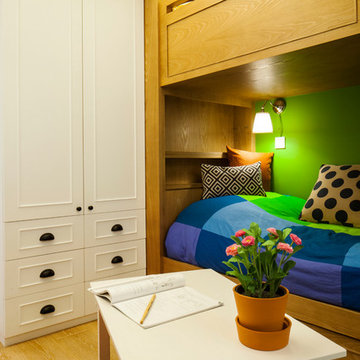
Three bedrooms also lead off this corridor, with rooms shared by the family’s two sons and two daughters. Both children’s rooms have built-in wardrobes, desks and bunks with extra large steps, and brightly coloured feature walls – fuchsia for the girls and green for the boys.

 Cresmark Custom Homes
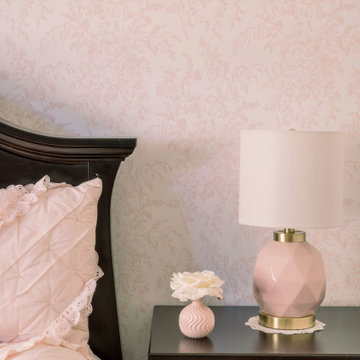
We adorned the daughter's room with a lovely wallpaper featuring pink flowers.
Bedroom - transitional bedroom idea in Toronto
Bedroom - transitional bedroom idea in Toronto
 J.S. Brown & Co.
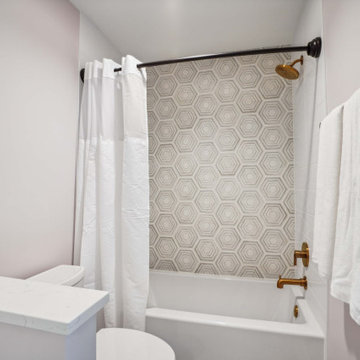
A sweet new little bathroom for the daughter of the house.
Small transitional kids' multicolored tile and ceramic tile ceramic tile, multicolored floor and single-sink alcove bathtub photo in Columbus with flat-panel cabinets, white cabinets, a two-piece toilet, pink walls, an undermount sink, quartz countertops, white countertops, a niche and a built-in vanity
Small transitional kids' multicolored tile and ceramic tile ceramic tile, multicolored floor and single-sink alcove bathtub photo in Columbus with flat-panel cabinets, white cabinets, a two-piece toilet, pink walls, an undermount sink, quartz countertops, white countertops, a niche and a built-in vanity

 Arbogast Custom Homes
Example of a country medium tone wood floor, brown floor and wood wall bedroom design in Austin with white walls
 Lund Builders
A new family barn becomes their daughter's wedding venu.
Inspiration for a rustic gray two-story mixed siding gable roof remodel in Minneapolis with a shingle roof
Inspiration for a rustic gray two-story mixed siding gable roof remodel in Minneapolis with a shingle roof

 Catherine Rose Design & CO.
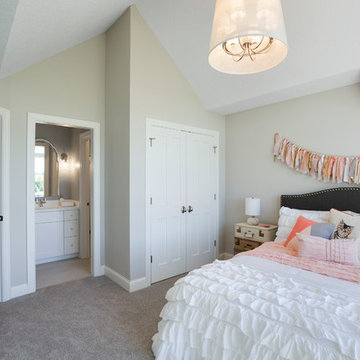
Our Clark, NJ interior design project was a fun one! We made design selections and pushed our client outside of her very neutral comfort zone. The design scope of work started with a blank space off of the garage - an empty room, with no sheetrock or aesthetic. We designed a functional yet beautiful pantry to keep this young family organized on busy school mornings. While on-site, the client’s requested we add fun moments into their guest bathroom and daughter’s bedroom. A single room project turned into a trio and we couldn’t be more thrilled with the colorful results!
 G. Christianson Construction, Inc.
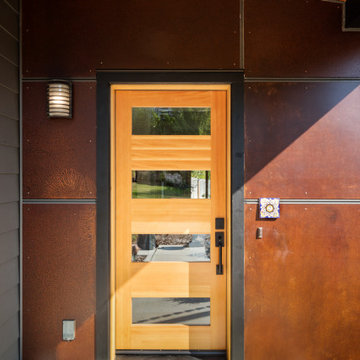
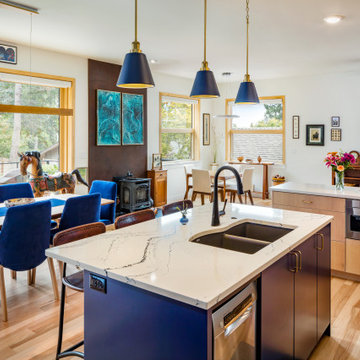
Rich and Janet approached us looking to downsize their home and move to Corvallis to live closer to family. They were drawn to our passion for passive solar and energy-efficient building, as they shared this same passion. They were fortunate to purchase a 1050 sf house with three bedrooms and 1 bathroom right next door to their daughter and her family. While the original 55-year-old residence was characterized by an outdated floor plan, low ceilings, limited daylight, and a barely insulated outdated envelope, the existing foundations and floor framing system were in good condition. Consequently, the owners, working in tandem with us and their architect, decided to preserve and integrate these components into a fully transformed modern new house that embodies the perfect symbiosis of energy efficiency, functionality, comfort and beauty. With the expert participation of our designer Sarah, homeowners Rich and Janet selected the interior finishes of the home, blending lush materials, textures, and colors together to create a stunning home next door to their daughter’s family. The successful completion of this wonderful project resulted in a vibrant blended-family compound where the two families and three generations can now mingle and share the joy of life with each other.
 G. Christianson Construction, Inc.
Rich and Janet approached us looking to downsize their home and move to Corvallis to live closer to family. They were drawn to our passion for passive solar and energy-efficient building, as they shared this same passion. They were fortunate to purchase a 1050 sf house with three bedrooms and 1 bathroom right next door to their daughter and her family. While the original 55-year-old residence was characterized by an outdated floor plan, low ceilings, limited daylight, and a barely insulated outdated envelope, the existing foundations and floor framing system were in good condition. Consequently, the owners, working in tandem with us and their architect, decided to preserve and integrate these components into a fully transformed modern new house that embodies the perfect symbiosis of energy efficiency, functionality, comfort and beauty. With the expert participation of our designer Sarah, homeowners Rich and Janet selected the interior finishes of the home, blending lush materials, textures, and colors together to create a stunning home next door to their daughter’s family. The successful completion of this wonderful project resulted in a vibrant blended-family compound where the two families and three generations can now mingle and share the joy of life with each other.

 ARCHISYS INC.
To complement the garden’s tropical atmosphere, the new handrail was constructed to imitate a Hawaiian lanai. Upon completion, the daughter immediately requested LED mood lighting synchronized to music for her upcoming deck party. What a life! Dale carefully placed these lights out of sight in grooves under each top rail. It was a big success with the party-goers. And Mom & Dad could rest assured that all were safe and sound on the new IPE platform.

 Kimberlee Marie Interiors
While the owners are away the designers will play! This Bellevue craftsman stunner went through a large remodel while its occupants were living in Europe. Almost every room in the home was touched to give it the beautiful update it deserved. A vibrant yellow front door mixed with a few farmhouse touches on the exterior provide a casual yet upscale feel. From the craftsman style millwork seen through out, to the carefully selected finishes in the kitchen and bathrooms, to a dreamy backyard retreat, it is clear from the moment you walk through the door not a design detail was missed.
Being a busy family, the clients requested a great room fit for entertaining. A breakfast nook off the kitchen with upholstered chairs and bench cushions provides a cozy corner with a lot of seating - a perfect spot for a "kids" table so the adults can wine and dine in the formal dining room. Pops of blue and yellow brighten the neutral palette and create a playful environment for a sophisticated space. Painted cabinets in the office, floral wallpaper in the powder bathroom, a swing in one of the daughter's rooms, and a hidden cabinet in the pantry only the adults know about are a few of the elements curated to create the customized home my clients were looking for.

 User
http://www.catherineandmcclure.com/northshorecolonial.html
Danielle McClure is the daughter of Catherine Skaletsky, both Boston interior designers at the firm Catherine & McClure. Danielle and her husband, Matt moved into the house and the design process began immediately and took about 6 months to complete. The project involved creating an open concept, which is unusual for a 1960’s, center entrance colonial. Every room was painted, the kids’ bathroom was wallpapered, new window treatments all over, new rugs, and all new furniture. 3,000 SF.
#bostoninteriordesigners
166