
Search results for "Daughter" in Home Design Ideas

 User
Milburn Crescent Project by Farmer's Daughter Interiors
Kitchen - contemporary l-shaped medium tone wood floor kitchen idea with an undermount sink, flat-panel cabinets, white cabinets, quartz countertops, white backsplash, stone tile backsplash, stainless steel appliances and an island
Kitchen - contemporary l-shaped medium tone wood floor kitchen idea with an undermount sink, flat-panel cabinets, white cabinets, quartz countertops, white backsplash, stone tile backsplash, stainless steel appliances and an island

 Pure Interior Design by Stine Hollesen
Inspiration for a large modern master blue tile mosaic tile floor freestanding bathtub remodel in Copenhagen with flat-panel cabinets, white cabinets, a wall-mount toilet and white walls


Find the right local pro for your project

 Ann Lowengart Interiors
The family living in this shingled roofed home on the Peninsula loves color and pattern. At the heart of the two-story house, we created a library with high gloss lapis blue walls. The tête-à-tête provides an inviting place for the couple to read while their children play games at the antique card table. As a counterpoint, the open planned family, dining room, and kitchen have white walls. We selected a deep aubergine for the kitchen cabinetry. In the tranquil master suite, we layered celadon and sky blue while the daughters' room features pink, purple, and citrine.

Kids' bedroom - bedroom coastal gender-neutral medium tone wood floor and brown floor kids' bedroom idea in New York with yellow walls

 TKS Design Group
Free ebook, Creating the Ideal Kitchen. DOWNLOAD NOW
The Klimala’s and their three kids are no strangers to moving, this being their fifth house in the same town over the 20-year period they have lived there. “It must be the 7-year itch, because every seven years, we seem to find ourselves antsy for a new project or a new environment. I think part of it is being a designer, I see my own taste evolve and I want my environment to reflect that. Having easy access to wonderful tradesmen and a knowledge of the process makes it that much easier”.
This time, Klimala’s fell in love with a somewhat unlikely candidate. The 1950’s ranch turned cape cod was a bit of a mutt, but it’s location 5 minutes from their design studio and backing up to the high school where their kids can roll out of bed and walk to school, coupled with the charm of its location on a private road and lush landscaping made it an appealing choice for them.
“The bones of the house were really charming. It was typical 1,500 square foot ranch that at some point someone added a second floor to. Its sloped roofline and dormered bedrooms gave it some charm.” With the help of architect Maureen McHugh, Klimala’s gutted and reworked the layout to make the house work for them. An open concept kitchen and dining room allows for more frequent casual family dinners and dinner parties that linger. A dingy 3-season room off the back of the original house was insulated, given a vaulted ceiling with skylights and now opens up to the kitchen. This room now houses an 8’ raw edge white oak dining table and functions as an informal dining room. “One of the challenges with these mid-century homes is the 8’ ceilings. I had to have at least one room that had a higher ceiling so that’s how we did it” states Klimala.
The kitchen features a 10’ island which houses a 5’0” Galley Sink. The Galley features two faucets, and double tiered rail system to which accessories such as cutting boards and stainless steel bowls can be added for ease of cooking. Across from the large sink is an induction cooktop. “My two teen daughters and I enjoy cooking, and the Galley and induction cooktop make it so easy.” A wall of tall cabinets features a full size refrigerator, freezer, double oven and built in coffeemaker. The area on the opposite end of the kitchen features a pantry with mirrored glass doors and a beverage center below.
The rest of the first floor features an entry way, a living room with views to the front yard’s lush landscaping, a family room where the family hangs out to watch TV, a back entry from the garage with a laundry room and mudroom area, one of the home’s four bedrooms and a full bath. There is a double sided fireplace between the family room and living room. The home features pops of color from the living room’s peach grass cloth to purple painted wall in the family room. “I’m definitely a traditionalist at heart but because of the home’s Midcentury roots, I wanted to incorporate some of those elements into the furniture, lighting and accessories which also ended up being really fun. We are not formal people so I wanted a house that my kids would enjoy, have their friends over and feel comfortable.”
The second floor houses the master bedroom suite, two of the kids’ bedrooms and a back room nicknamed “the library” because it has turned into a quiet get away area where the girls can study or take a break from the rest of the family. The area was originally unfinished attic, and because the home was short on closet space, this Jack and Jill area off the girls’ bedrooms houses two large walk-in closets and a small sitting area with a makeup vanity. “The girls really wanted to keep the exposed brick of the fireplace that runs up the through the space, so that’s what we did, and I think they feel like they are in their own little loft space in the city when they are up there” says Klimala.
Designed by: Susan Klimala, CKD, CBD
Photography by: Carlos Vergara
For more information on kitchen and bath design ideas go to: www.kitchenstudio-ge.com

 Shana Cunningham Designs, LLC
This project was an incredibly fun whirl-wind! This client wanted to surprise her 10 year old daughter by having her little girl bedroom transformed into a fun, cool, teen suite. This project was completed on time and on budget - in less than a month! The client’s daughter was beside herself with glee when she walked into the room for the first time after getting back from sleep-away camp!
The sectional sofa has hidden lift-up storage in the chaise long area. There is also a pull-out component in front of the sofa portion which turns the sofa into a queen sized bed! Sleep-over heaven!
A new desk area allows for tons of hidden storage, as does the new bookcase near the door. The nightstands boast hidden wire-management for future cell phones, ipads, etc.
The only items re-used from the original bedroom were the following:
- Existing wallpaper and window roman shades
-Existing area rug
-Existing bed frame
All photos taken and owned by Shana Cunningham

 Jami Abbadessa
This family was referred to me by another of my clients. They requested that I help them with their 2 daughter’s loft area. At the time, it was uninviting, didn’t get much use and there was unused space in the existing layout, which wasn’t conducive to gathering. They gave me a great canvas to start with: wood floors, dark moldings and clean white walls. I had a couple of things I had to incorporate into the design plan which were: a wall mounted TV with speakers and an elliptical machine. I came up with a floor plan that tied all the areas of the loft together and made the space more inviting. New furniture was purchased and I layered in decor and accessories that now make it feel like a youthful, but not too young, cool hang out space.

 Melissa Sharp, Designer at Kitchen & Bath Concepts
This powder bath is just off of the pool and has access to the back yard, so we created a large linen area for the pool users. The client's teen age daughter's also needed and extra space for getting ready for school, so we maximized the vanity's storage. Since there was no natural light coming in we added bright lighting thru out, as well as an opaque door. We tried to create a spa & zen like feel.

 studioWTA
The building was originally built by Little and Middlemiss as the St. Anna’s Asylum for the Relief of Destitute Females and Their Helpless Children of All Religious Denominations. The name "Anna" came from one of their benefactors, a Dr. Mercer, in memory of his late daughter. The building has served as a landmark for New Orleanians for generations.
Photo by Jeffrey Johnston

 Dupuis Design
This room is calm and relaxing. Making it a perfect space for guests. I chose cozy throw blankets and bedding. While also adding a fun tropical rug for an eclectic touch and fun sea shell table lamps and a tropical rug.
Photography above bed taken by my daughter Celia Foussé

 Main Street Custom Homes & Remodeling
Originally a small summer lake retreat, this home was to become a year-round luxury residence to house two generations under one roof. The addition was to be a complete living space with custom amenities for the grown daughter and her husband. The challenge was to create an space that took advantage of the lake views, while maintaining balance with the original home and lakefront property.
 SF Design LLC.
Bedroom #3 is the eldest daughters bedroom. She is headed off to college at the end of the summer. We wanted it to be a space she can come home to on breaks and during the summer and be an oasis. The space is really beautiful with the sculptural nature of the end tables and dressers. I love the antique gold head board the pattern is beautiful on everything. The lamps bring some sparkle to the space. I love the way the red jumps out at you from the crisp white bed linens.

 Laura Redd Interiors
This became our new office and play space. My client was not in need of a dining area and really needed a great play space for her daughter. The space is now a home office, a reading dean and a play area that does not disrupt the main living space.
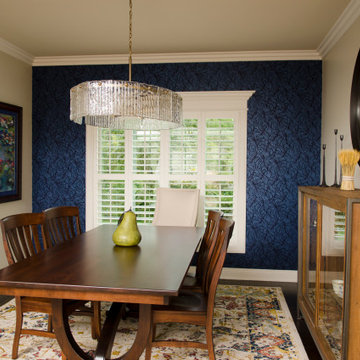
 Patricia Butler Interiors, LLC
This flocked wallpaper by Kravet is tactile and adds dimension to this dining room feature wall. The client added a new chandelier and rug to complete the look. It was a happy accident that the blue paper matched the blue matting of the artwork created by the owner's daughter!
 SF Design LLC.
Bedroom #3 is the eldest daughters bedroom. She is headed off to college at the end of the summer. We wanted it to be a space she can come home to on breaks and during the summer and be an oasis. The space is really beautiful with the sculptural nature of the end tables and dressers. I love the antique gold head board the pattern is beautiful on everything. The lamps bring some sparkle to the space. I love the way the red jumps out at you from the crisp white bed linens.
 Melissa Sharp, Designer at Kitchen & Bath Concepts
This powder bath is just off of the pool and has access to the back yard, so we created a large linen area for the pool users. The client's teen age daughter's also needed and extra space for getting ready for school, so we maximized the vanity's storage. Since there was no natural light coming in we added bright lighting thru out, as well as an opaque door. We tried to create a spa & zen like feel.

 Thressa Hylok for Ethan Allen - Grand Rapids, Mi
Clients daughter looking for a relaxed Bohemia bedroom. Mixture of metals and tenures with a colorful gray, plum and raspberry.
Inspiration for a carpeted and beige floor bedroom remodel in Grand Rapids with gray walls
Inspiration for a carpeted and beige floor bedroom remodel in Grand Rapids with gray walls

 Drumm Design Remodel
Tasha Dooley Photography
Example of a mid-sized beach style 3/4 mosaic tile marble floor bathroom design in Philadelphia with raised-panel cabinets, white cabinets, marble countertops, blue walls, a two-piece toilet and an undermount sink
Example of a mid-sized beach style 3/4 mosaic tile marble floor bathroom design in Philadelphia with raised-panel cabinets, white cabinets, marble countertops, blue walls, a two-piece toilet and an undermount sink
 User
The couple was inspired by "The Makery" at their daughters school, and wanted a space where kids could create, but also lounge and play Xbox. I embraced color and pattern and texture - from the kilim poufs to the shag rug to the playfully striped sofa. Fun design fact: The client had the legs on the Balinese wood table cut down to make it more kid accessible.
Shop the room http://www.decorist.com/showhouse/room/12/playroom/
Photo by Aubrie Pick
195