
Search results for "Daughter" in Home Design Ideas


 Castle Building & Remodeling
The homeowners of this 1937 home needed an update to a hallway bathroom designated for use by their 2 young girls. The design was created to reflect the traditional style of their home, but we were also able to reflect the playfulness of the users by choosing a fun yet traditional, cement tile floor and a daughter approved pink-purple-mauve color on the walls. A pedestal sink was replaced with a vanity for future storage needs of the girls. In the end, the family has a traditional yet fun bathroom for the girls to grow older with and still classy enough for guests to use. Designer: Natalie Hanson.
 Castle Building & Remodeling
The homeowners of this 1937 home needed an update to a hallway bathroom designated for use by their 2 young girls. The design was created to reflect the traditional style of their home, but we were also able to reflect the playfulness of the users by choosing a fun yet traditional, cement tile floor and a daughter approved pink-purple-mauve color on the walls. A pedestal sink was replaced with a vanity for future storage needs of the girls. In the end, the family has a traditional yet fun bathroom for the girls to grow older with and still classy enough for guests to use. Designer: Natalie Hanson.
Find the right local pro for your project

 Emilio Robba
White Phalaenopsis Orchid & Bamboo in Deco Vase
Bedroom - mid-sized contemporary guest bedroom idea in Miami with gray walls
Bedroom - mid-sized contemporary guest bedroom idea in Miami with gray walls

 Thompson Remodeling
A private hangout space for our clients' daughter was created behind sliding barn doors.
Large elegant look-out vinyl floor basement photo in Grand Rapids with gray walls, a standard fireplace and a tile fireplace
Large elegant look-out vinyl floor basement photo in Grand Rapids with gray walls, a standard fireplace and a tile fireplace

 Wiebenson & Dorman Architects PC
Referencing the wife and 3 daughters for which the house was named, four distinct but cohesive design criteria were considered for the 2016 renovation of the circa 1890, three story masonry rowhouse:
1. To keep the significant original elements – such as
the grand stair and Lincrusta wainscoting.
2. To repurpose original elements such as the former
kitchen pocket doors fitted to their new location on
the second floor with custom track.
3. To improve original elements - such as the new "sky
deck" with its bright green steel frame, a new
kitchen and modern baths.
4. To insert unifying elements such as the 3 wall
benches, wall openings and sculptural ceilings.
Photographer Jesse Gerard - Hoachlander Davis Photography

 Ann Lowengart Interiors
The family living in this shingled roofed home on the Peninsula loves color and pattern. At the heart of the two-story house, we created a library with high gloss lapis blue walls. The tête-à-tête provides an inviting place for the couple to read while their children play games at the antique card table. As a counterpoint, the open planned family, dining room, and kitchen have white walls. We selected a deep aubergine for the kitchen cabinetry. In the tranquil master suite, we layered celadon and sky blue while the daughters' room features pink, purple, and citrine.

 projectkj
Jessica
Example of a mid-sized minimalist master carpeted bedroom design in Louisville with blue walls and no fireplace
Example of a mid-sized minimalist master carpeted bedroom design in Louisville with blue walls and no fireplace


 Infinite Home
For this project, our clients wanted a home that reflected their elevated style and supported their growing family. With young daughters, a new baby on the way, and a nanny suite that needed both accessibility and privacy, this design was all about balancing sophistication with family-friendly functionality.
We reimagined multiple spaces, ensuring every room spoke to each other while maintaining its personality. Their daughters’ bedrooms feel more vibrant and personal, with thoughtful details like new lighting, fresh paint, and furniture that will transition with them as they grow. The nursery became a dreamy retreat featuring cloud-like textures and soft, celestial touches—an enchanting space designed for their newest addition.
The attic, once an afterthought, is now an extension of the home that feels as if it was always meant to be there. The office was designed with depth and refinement, incorporating a built-in library cabinet with a striking black slab background and moody furnishings that add a sense of sophistication.
This project was about creating a home that effortlessly evolves with their growing family—where elegance and practicality go hand in hand, and every space feels elevated and deeply livable.

 Clark Gaynor Interiors
Our Client's daughter was ready to grow out of her juvenile styled bedroom, so we transformed her space to give her a more sophisticated feel in her favorite colors,,,, lavender, violet, lilac, and amethyst.

 SGDI - Sarah Gallop Design Inc.
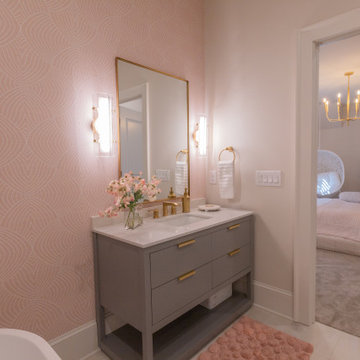
This understated Tsawwassen home needed some extra space to grow with the family's two daughters. The addition to the front of the single story house brought the girls their very own wing... complete with a luxurious bathroom specially designed for the special young ladies in mind.
photography: Paul Grdina
 SGDI - Sarah Gallop Design Inc.
This understated Tsawwassen home needed some extra space to grow with the family's two daughters. The addition to the front of the single story house brought the girls their very own wing... complete with a luxurious bathroom specially designed for the special young ladies in mind.
photography: Paul Grdina

 Eminent Interior Design
A growing young family with two daughters, this couple hired Brandi to complete their home’s interior decor. She loved working with these fantastic clients – they eagerly embraced a playful use of color and bold design choices! Finished in a colorful traditional style, this home is full of timeless architecture mixed with modern details. From a navy and bright orange office to a green floral dining room, each room on the main floor makes a unique statement but flows together through similar artwork and rugs. Upstairs, the master bedroom is a serene sanctuary. Brandi added wood beams, handmade wall coverings, and an extra custom-built closet. The two girls’ bedrooms are all about fun trends, personalized touches, and plenty of storage for their many prized possessions.

 B Pila Design Studio
The black Suzani Chair and ottoman are vintage frames repurposed by Pila with the colorful vintage textiles she uncovered on a shopping trip with her daughter. The seating duo provides an intimate and favorite reading spot for her husband and grandchild.
The 1920's deco chairs were reupholstered by Pila with the "Tree of Life" by Jofef Frank she found and brought back from Sweden.
Photo Credit: Nick Johnson

 Jenni Leasia Interior Design
This space was created for our client's daughter as a creative study and hangout space for she and her friends. We brought together warm grays with some of her favorite colors while still keeping the colors timeless as her tastes change. We had a custom bumper sectional created for chilling out with friends and added a pair of hexagon ottomans from the Inside in a playful zebra print.

 Wheatland Custom Cabinetry & Woodwork
Example of a mid-sized classic open concept dark wood floor living room design in Chicago with blue walls, a standard fireplace, a tile fireplace and a wall-mounted tv

 Suburban Farmhouse Design
Delivery of the Vanity
Inspiration for a mid-sized country master white tile bathroom remodel in Denver with open cabinets, distressed cabinets, an undermount sink and marble countertops
Inspiration for a mid-sized country master white tile bathroom remodel in Denver with open cabinets, distressed cabinets, an undermount sink and marble countertops


 Castle Building & Remodeling
The homeowners of this 1937 home needed an update to a hallway bathroom designated for use by their 2 young girls. The design was created to reflect the traditional style of their home, but we were also able to reflect the playfulness of the users by choosing a fun yet traditional, cement tile floor and a daughter approved pink-purple-mauve color on the walls. A pedestal sink was replaced with a vanity for future storage needs of the girls. In the end, the family has a traditional yet fun bathroom for the girls to grow older with and still classy enough for guests to use. Designer: Natalie Hanson.
215