
Search results for "Daughter" in Home Design Ideas

 Castle Building & Remodeling
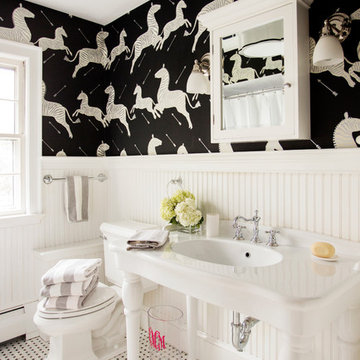
The homeowners of this 1937 home needed an update to a hallway bathroom designated for use by their 2 young girls. The design was created to reflect the traditional style of their home, but we were also able to reflect the playfulness of the users by choosing a fun yet traditional, cement tile floor and a daughter approved pink-purple-mauve color on the walls. A pedestal sink was replaced with a vanity for future storage needs of the girls. In the end, the family has a traditional yet fun bathroom for the girls to grow older with and still classy enough for guests to use. Designer: Natalie Hanson.
 User
http://www.catherineandmcclure.com/northshorecolonial.html
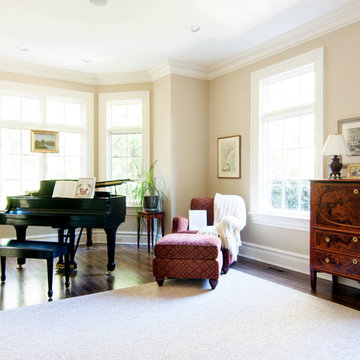
Danielle McClure is the daughter of Catherine Skaletsky, both Boston interior designers at the firm Catherine & McClure. Danielle and her husband, Matt moved into the house and the design process began immediately and took about 6 months to complete. The project involved creating an open concept, which is unusual for a 1960’s, center entrance colonial. Every room was painted, the kids’ bathroom was wallpapered, new window treatments all over, new rugs, and all new furniture. 3,000 SF.

 SGDI - Sarah Gallop Design Inc.
This understated Tsawwassen home needed some extra space to grow with the family's two daughters. The addition to the front of the single story house brought the girls their very own wing... complete with a luxurious bathroom specially designed for the special young ladies in mind.
photography: Paul Grdina
Find the right local pro for your project

 Gina Fitzsimmons ASID NKBA
In the daughter's Bedroom The Blue Bell Accent Fabric trims the Window Treatments.
Geoffrey Hodgdon Photography
Beach style bedroom photo in Baltimore
Beach style bedroom photo in Baltimore

 Interior Changes home design & consulting
Pink meets pink! Hello kitty and LIttle Mirmaid float on a pink cloud in this young daughters bedroom.
Inspiration for a bedroom and mid-sized timeless girl carpeted and beige floor kids' bedroom remodel in Milwaukee with pink walls
Inspiration for a bedroom and mid-sized timeless girl carpeted and beige floor kids' bedroom remodel in Milwaukee with pink walls

 Kara Cox Interiors
Traditional Home Adamsleigh Showhouse, Art Deco Daughter's Bedroom designed by Kara Cox Interiors and Photographed by Stacey Van Berkel
Mid-sized trendy master carpeted bedroom photo in Raleigh with white walls, a standard fireplace and a stone fireplace
Mid-sized trendy master carpeted bedroom photo in Raleigh with white walls, a standard fireplace and a stone fireplace

 Bellwether Windows, Siding & Doors
This Denver Area home in Parker had failing composite wood siding. The homeowner elected to update the style and look of the siding by installing alternating exposures lap siding, a beautiful contemporary design. We used James Hardie HardiePlank fiber cement siding and trim, and painted with Sherwin-Williams Duration paint. The results were stunning and the homeowner was thrilled. Wouldn't it be great to love where you live, and get excited every time you pulled up to your house?
 Castle Building & Remodeling
The homeowners of this 1937 home needed an update to a hallway bathroom designated for use by their 2 young girls. The design was created to reflect the traditional style of their home, but we were also able to reflect the playfulness of the users by choosing a fun yet traditional, cement tile floor and a daughter approved pink-purple-mauve color on the walls. A pedestal sink was replaced with a vanity for future storage needs of the girls. In the end, the family has a traditional yet fun bathroom for the girls to grow older with and still classy enough for guests to use. Designer: Natalie Hanson.


 CUSTOM CRAFT - Design Build Remodel
From this view of the kitchen, you can see the family room and stairway leading to the second floor. We stained the banister handrails to match the cumaru hardwood floors.
The granite countertop of the island matches the granite on the kitchen counters flanking the stove. The island was reconfigured to host a single, large sink and provides seating for two--making it an ideal place for their daughter to do homework, or grab a quick bite to eat.


 Ann Lowengart Interiors
The family living in this shingled roofed home on the Peninsula loves color and pattern. At the heart of the two-story house, we created a library with high gloss lapis blue walls. The tête-à-tête provides an inviting place for the couple to read while their children play games at the antique card table. As a counterpoint, the open planned family, dining room, and kitchen have white walls. We selected a deep aubergine for the kitchen cabinetry. In the tranquil master suite, we layered celadon and sky blue while the daughters' room features pink, purple, and citrine.

 Southern Closet Systems Inc.
Example of a mid-sized beach style guest light wood floor bedroom design in Tampa with yellow walls
 Stripe Design Services
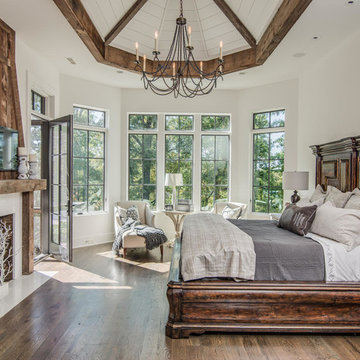
The front elevation of this house consists of the original 1910 farmhouse. The rest of the house had been augmented incrementally over time and the roofline beyond the original structure had become convoluted and the flanking elevations nonsensical. The current owners preserved the original 1910 farmhouse portion of the home and took the rest of the structure down to the foundation. A simple modern black barn was designed to run perpendicular with the old farmhouse structure and painted black in stark contrast to its old, white counterpart. Siding runs vertically on the new section as opposed to the horizontal shiplapped siding on the old. The new structure houses the kitchen with 12’ cathedral ceilings, a pantry / mudroom and a study.
The kitchen boasts a 1930’s island reclaimed from a commercial bakery and pendant lights from an old schoolhouse in Ohio as its nucleus, against a quiet backdrop of black stained oak cabinetry. Gently veined quartzite slabs serve as countertop, backsplash and wrap the stove hood to accentuate the ceiling height.
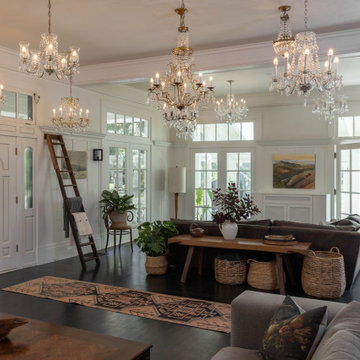
The interior design of this home is a carefully balanced alchemy of antiquity and modernity. It has an overriding monochromatic theme with layers of pattern and texture for depth. The color interest is derived from the lush outside landscape, with the exception of their daughter’s bedroom which is a tasteful symphony of pink, landed by a hand painted mural.
The theme of the home is framed around comfortable family living against curated backdrops of beloved collected items. The living room boasts no less than nineteen vintage crystal

 Stacey Kocevar Designs, LLC
This used to be a completely unfinished basement with concrete floors, cinder block walls, and exposed floor joists above. The homeowners wanted to finish the space to include a wet bar, powder room, separate play room for their daughters, bar seating for watching tv and entertaining, as well as a finished living space with a television with hidden surround sound speakers throughout the space. They also requested some unfinished spaces; one for exercise equipment, and one for HVAC, water heater, and extra storage. With those requests in mind, I designed the basement with the above required spaces, while working with the contractor on what components needed to be moved. The homeowner also loved the idea of sliding barn doors, which we were able to use as at the opening to the unfinished storage/HVAC area.


 Knoll Landscape Design Miami
Dickinson residence, Tahiti Beach Coral Gables.
Designer Brent Knoll
Knoll Landscape Design
Mediterranean Landscape Design
Grecian Statue with fountain
 SGDI - Sarah Gallop Design Inc.
This understated Tsawwassen home needed some extra space to grow with the family's two daughters. The addition to the front of the single story house brought the girls their very own wing... complete with a luxurious bathroom specially designed for the special young ladies in mind.
photography: Paul Grdina
 SGDI - Sarah Gallop Design Inc.
This understated Tsawwassen home needed some extra space to grow with the family's two daughters. The addition to the front of the single story house brought the girls their very own wing... complete with a luxurious bathroom specially designed for the special young ladies in mind.
photography: Paul Grdina
213