
Search results for "Daughter" in Home Design Ideas

 SGDI - Sarah Gallop Design Inc.
This understated Tsawwassen home needed some extra space to grow with the family's two daughters. The addition to the front of the single story house brought the girls their very own wing... complete with a luxurious bathroom specially designed for the special young ladies in mind.
photography: Paul Grdina
 SGDI - Sarah Gallop Design Inc.
This understated Tsawwassen home needed some extra space to grow with the family's two daughters. The addition to the front of the single story house brought the girls their very own wing... complete with a luxurious bathroom specially designed for the special young ladies in mind.
photography: Paul Grdina

 Laura Medicus Interiors
A great example of what to do with the space above a closet in a room with a vaulted ceiling. The client's daughter loves the climbing wall and the reading nook. The ladder slides to the side when not in use.
Photos by Sara Yoder
Find the right local pro for your project

 Castle Building & Remodeling
The homeowners of this 1937 home needed an update to a hallway bathroom designated for use by their 2 young girls. The design was created to reflect the traditional style of their home, but we were also able to reflect the playfulness of the users by choosing a fun yet traditional, cement tile floor and a daughter approved pink-purple-mauve color on the walls. A pedestal sink was replaced with a vanity for future storage needs of the girls. In the end, the family has a traditional yet fun bathroom for the girls to grow older with and still classy enough for guests to use. Designer: Natalie Hanson.
 Draped
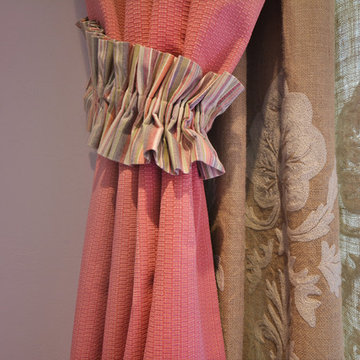
Our client's daughter loves pink and purple, but her room was mostly neutral colors before, including the beige curtains. To spruce up the room, we added custom curtain overlays with cute tiebacks in the striped lining!
 Infinite Home
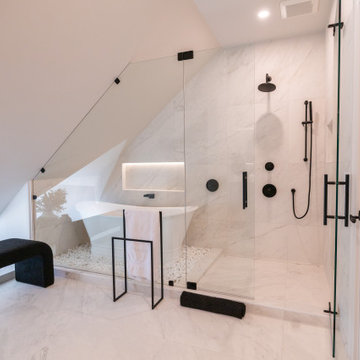
For this project, our clients wanted a home that reflected their elevated style and supported their growing family. With young daughters, a new baby on the way, and a nanny suite that needed both accessibility and privacy, this design was all about balancing sophistication with family-friendly functionality.
We reimagined multiple spaces, ensuring every room spoke to each other while maintaining its personality. Their daughters’ bedrooms feel more vibrant and personal, with thoughtful details like new lighting, fresh paint, and furniture that will transition with them as they grow. The nursery became a dreamy retreat featuring cloud-like textures and soft, celestial touches—an enchanting space designed for their newest addition.
The attic, once an afterthought, is now an extension of the home that feels as if it was always meant to be there. The office was designed with depth and refinement, incorporating a built-in library cabinet with a striking black slab background and moody furnishings that add a sense of sophistication.
This project was about creating a home that effortlessly evolves with their growing family—where elegance and practicality go hand in hand, and every space feels elevated and deeply livable.

 Lasting Impressions Painting & Decorating
The homeowner hired us to completely renovate and design their daughter's nursery. We ripped up the green carpet and installed a dark bamboo wood floor. We also added some color and decorative crown moulding design to the walls. We also installed a large baseboard to give it more appeal.
 Interior Changes home design & consulting
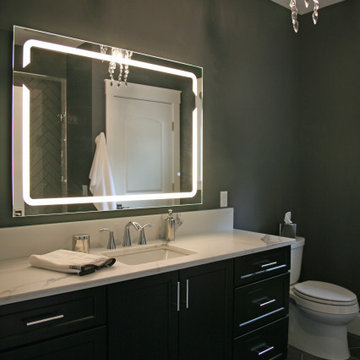
The daughters bathroom was all about beautiful finishes and elegance. A combination of contrasts gives this a wonderful flare.
Example of a mid-sized classic porcelain tile, black floor and single-sink double shower design in Milwaukee with flat-panel cabinets, black cabinets, a two-piece toilet, gray walls, an undermount sink, a hinged shower door and a built-in vanity
Example of a mid-sized classic porcelain tile, black floor and single-sink double shower design in Milwaukee with flat-panel cabinets, black cabinets, a two-piece toilet, gray walls, an undermount sink, a hinged shower door and a built-in vanity

 Caela McKeever
Photo: Caela McKeever © 2015 Houzz
Living room - transitional living room idea in Seattle
Living room - transitional living room idea in Seattle
 Infinite Home
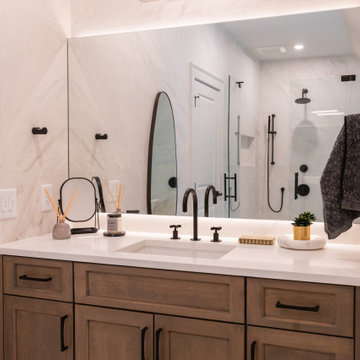
For this project, our clients wanted a home that reflected their elevated style and supported their growing family. With young daughters, a new baby on the way, and a nanny suite that needed both accessibility and privacy, this design was all about balancing sophistication with family-friendly functionality.
We reimagined multiple spaces, ensuring every room spoke to each other while maintaining its personality. Their daughters’ bedrooms feel more vibrant and personal, with thoughtful details like new lighting, fresh paint, and furniture that will transition with them as they grow. The nursery became a dreamy retreat featuring cloud-like textures and soft, celestial touches—an enchanting space designed for their newest addition.
The attic, once an afterthought, is now an extension of the home that feels as if it was always meant to be there. The office was designed with depth and refinement, incorporating a built-in library cabinet with a striking black slab background and moody furnishings that add a sense of sophistication.
This project was about creating a home that effortlessly evolves with their growing family—where elegance and practicality go hand in hand, and every space feels elevated and deeply livable.

 Paige Pierce Design
Example of a small transitional kids' marble floor and white floor shower curtain design in Los Angeles with white cabinets, a one-piece toilet, white walls, an undermount sink, quartz countertops, white countertops and recessed-panel cabinets

 Jordana Nicholson
Photo: Jordana Nicholson © 2016 Houzz
Example of an eclectic staircase design in Nashville
Example of an eclectic staircase design in Nashville
 SGDI - Sarah Gallop Design Inc.
This understated Tsawwassen home needed some extra space to grow with the family's two daughters. The addition to the front of the single story house brought the girls their very own wing... complete with a luxurious bathroom specially designed for the special young ladies in mind.
photography: Paul Grdina

 Wildflower Landscape Design
This is an example of a small contemporary drought-tolerant and full sun front yard raised garden bed in San Francisco.





 Lindsay MacRae Interiors, LLC
Kitchen with built-in window seat to disguise the radiator. Stacked cafe curtains allow the client to control the amount of light and privacy at the windows. Stools provide informal seating around the island. A block print of a bird made by my client's daughter is framed nicely and displayed prominently.

 Laurie S Woods, ASID
The whimsical bedroom of the spririted young daughter of this client. The ribbon lamp is full length and creates and interesting geometric light pattern on the walls and floor.
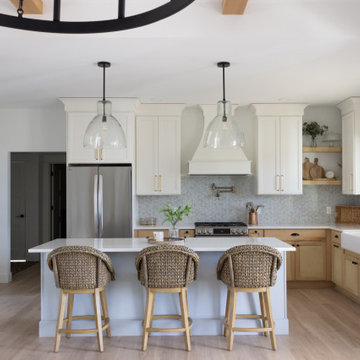
 KSI Kitchen & Bath
A client of ours recently came in and her vision was clear: she was looking for a beautiful, welcoming kitchen that blends both style and functionality.
White Oak cabinetry was part of the inspiration and we were able to work with her and her daughter to find a door style that fit both our style and budget. We achieved the organic charm from her inspiration photos utilizing Pioneer Cabinetry. We landed on maple cabinets in the Sweet Honey stain — a finish that echoes the tones of Baltic Birch and brings a soft, Scandinavian peacefulness to the space.
 SGDI - Sarah Gallop Design Inc.
This understated Tsawwassen home needed some extra space to grow with the family's two daughters. The addition to the front of the single story house brought the girls their very own wing... complete with a luxurious bathroom specially designed for the special young ladies in mind.
photography: Paul Grdina
214