
Search results for "David salas" in Home Design Ideas
 Candace Nordquist Interiors
David Cohen

Large minimalist open concept medium tone wood floor family room photo in Seattle with gray walls, a standard fireplace, a stone fireplace and a media wall
Large minimalist open concept medium tone wood floor family room photo in Seattle with gray walls, a standard fireplace, a stone fireplace and a media wall
 Brian Dittmar Design, Inc.
David Duncan Livingston
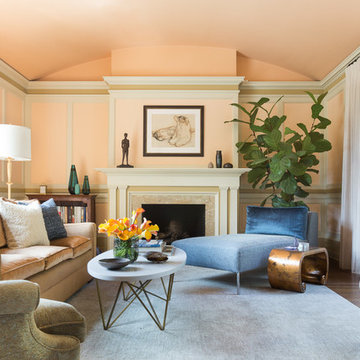
Example of a transitional formal dark wood floor living room design in San Francisco with orange walls, a standard fireplace and no tv
Example of a transitional formal dark wood floor living room design in San Francisco with orange walls, a standard fireplace and no tv
 TIMOTHY FULLER architects
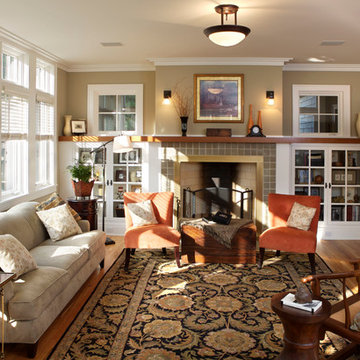
This is the Living Room in a new house that I designed recently. This project was completed while I was a Partner with SALA Architects with the help of David Wagner and Marc Sloot. Photography by John Abernathy
Find the right local pro for your project
 Salmon-Casson, Ltd
David Keith

Family room - transitional open concept medium tone wood floor family room idea in DC Metro with a standard fireplace, a stone fireplace and no tv
Family room - transitional open concept medium tone wood floor family room idea in DC Metro with a standard fireplace, a stone fireplace and no tv
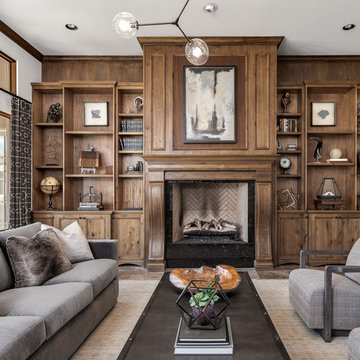
 Raegan Ford Interior Design
Example of a transitional living room library design in Phoenix with a standard fireplace
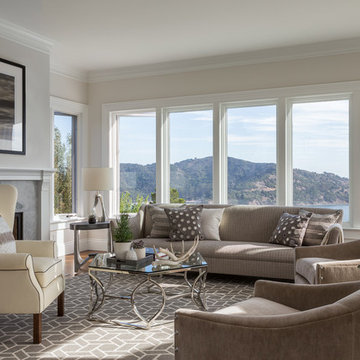
 Ann Lowengart Interiors
The family room is all about relaxation. Curved shapes create a smooth, comforting environment. This theme is used throughout with curves incorporated on the sofa, chair, and even the cocktail table by Bernhardt.
Photo credit: David Duncan Livingston

 ODS Architecture
Originally a nearly three-story tall 1920’s European-styled home was turned into a modern villa for work and home. A series of low concrete retaining wall planters and steps gradually takes you up to the second level entry, grounding or anchoring the house into the site, as does a new wrap around veranda and trellis. Large eave overhangs on the upper roof were designed to give the home presence and were accented with a Mid-century orange color. The new master bedroom addition white box creates a better sense of entry and opens to the wrap around veranda at the opposite side. Inside the owners live on the lower floor and work on the upper floor with the garage basement for storage, archives and a ceramics studio. New windows and open spaces were created for the graphic designer owners; displaying their mid-century modern furnishings collection.
A lot of effort went into attempting to lower the house visually by bringing the ground plane higher with the concrete retaining wall planters, steps, wrap around veranda and trellis, and the prominent roof with exaggerated overhangs. That the eaves were painted orange is a cool reflection of the owner’s Dutch heritage. Budget was a driver for the project and it was determined that the footprint of the home should have minimal extensions and that the new windows remain in the same relative locations as the old ones. Wall removal was utilized versus moving and building new walls where possible.
Photo Credit: John Sutton Photography.


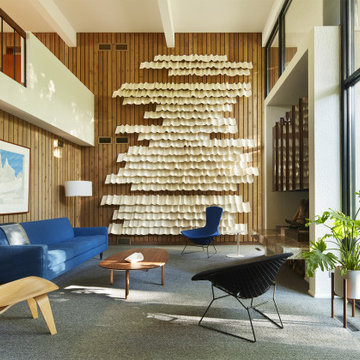
 SALA Architects
This 1963 architect designed home needed some careful design work to make it livable for a more modern couple, without forgoing its Mid-Century aesthetic. Designed by David Wagner, AIA with Marta Snow, AIA.
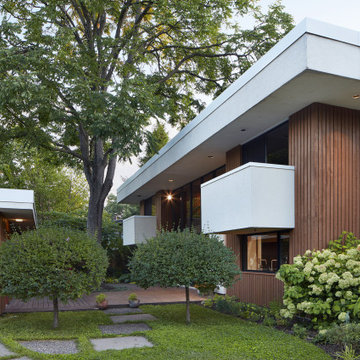 SALA Architects
This 1963 architect designed home needed some careful design work to make it livable for a more modern couple, without forgoing its Mid-Century aesthetic. Designed by David Wagner, AIA with Marta Snow, AIA.
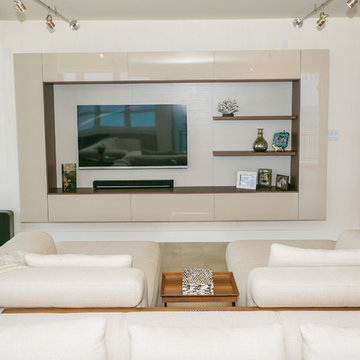

 LoParco Associates, Inc.
David Sloane Photography
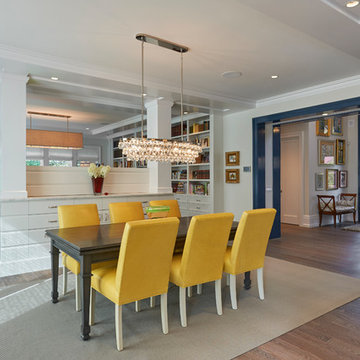
Example of a transitional dining room design in New York
Example of a transitional dining room design in New York
 Vujovich Design Build, Inc.
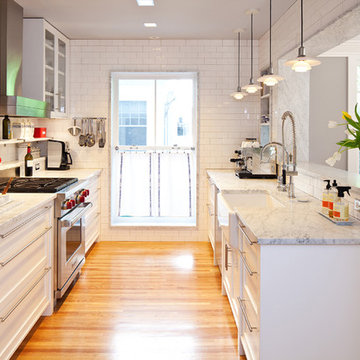
A new and larger window brings added light to the kitchen and is framed with deep openings uniquely lined with the same Carrera marble as the kitchen counters. This same Carrera marble detail defines the opening between kitchen and family room. Lewis and Clark pushbutton electrical switches were used for controlling lighting. Architect David O’Brien Wagner, SALA architects.
Troy Thies Photography
 SALA Architects
This 1963 architect designed home needed some careful design work to make it livable for a more modern couple, without forgoing its Mid-Century aesthetic. Designed by David Wagner, AIA with Marta Snow, AIA.


 Nifelle Design - Fine Interiors
David Papazian
Example of a transitional light wood floor and beige floor sunroom design in Portland
Example of a transitional light wood floor and beige floor sunroom design in Portland
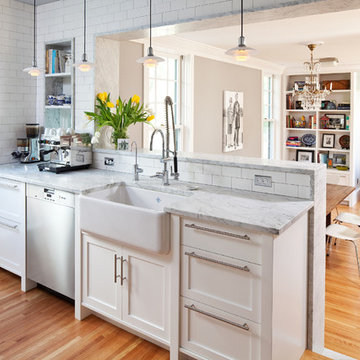 Vujovich Design Build, Inc.
A large window brings added light to this galley kitchen and is uniquely framed with deep openings lined with the same Carrera marble as the kitchen counters. This same Carrera marble detail defines the opening between kitchen and family room, acting as a ribbon edge that circumvents the aperture. Architect David O’Brien Wagner, SALA architects.
Troy Thies Photography
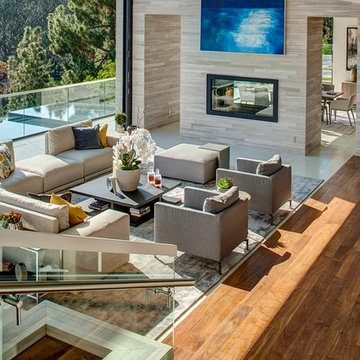
 Gaskin Designs
 http://8927stives.com
Photographer: David Blank
Example of a minimalist sunroom design in Los Angeles
Example of a minimalist sunroom design in Los Angeles
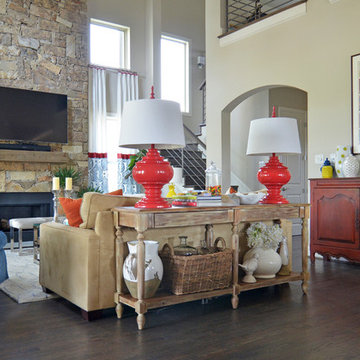




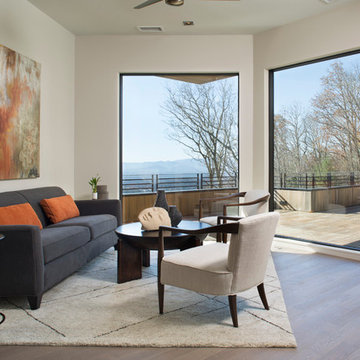
 Northside Design Collective
Interior Design: Allard & Roberts
Architect: Jason Weil of Retro-Fit Design
Builder: Brad Rice of Bellwether Design Build
Photographer: David Dietrich
Furniture Staging: Four Corners Home
Area Rugs: Togar Rugs

 Studio 133
David O. Marlow
Inspiration for a huge contemporary open concept porcelain tile and beige floor game room remodel in Denver with beige walls, no fireplace and a wall-mounted tv
Inspiration for a huge contemporary open concept porcelain tile and beige floor game room remodel in Denver with beige walls, no fireplace and a wall-mounted tv
11