
Search results for "David salas" in Home Design Ideas
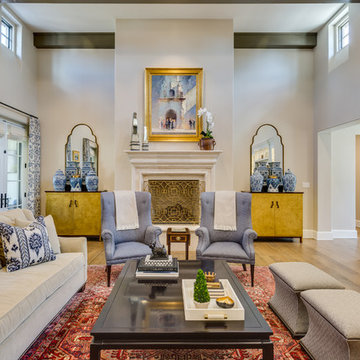
 David Mills Custom Homes
Craig McCasland
Living room - traditional medium tone wood floor living room idea in Austin with beige walls and a standard fireplace
Living room - traditional medium tone wood floor living room idea in Austin with beige walls and a standard fireplace
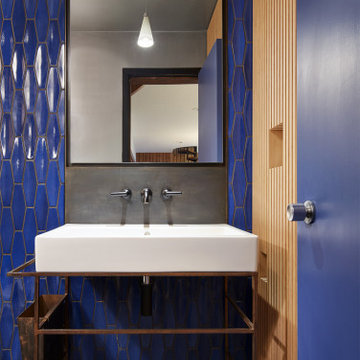
 SALA Architects
This 1963 architect designed home needed some careful design work to make it livable for a more modern couple, without forgoing its Mid-Century aesthetic. SALA Architects designed a slat wall with strategic pockets and doors to both be wall treatment and storage. Designed by David Wagner, AIA with Marta Snow, AIA.

Find the right local pro for your project
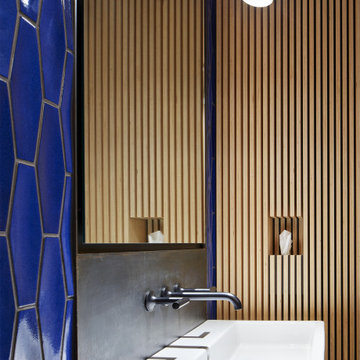 SALA Architects
This 1963 architect designed home needed some careful design work to make it livable for a more modern couple, without forgoing its Mid-Century aesthetic. SALA Architects designed a slat wall with strategic pockets and doors to both be wall treatment and storage. Designed by David Wagner, AIA with Marta Snow, AIA.


 ByBlye Interiors
David Duncan Livingston
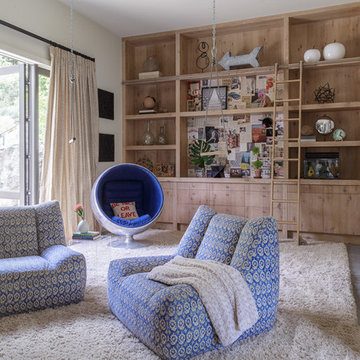
Family room - contemporary family room idea in San Francisco with white walls
Family room - contemporary family room idea in San Francisco with white walls


 David Small Designs
Jason Hartog Photography

Example of a trendy light wood floor great room design in Toronto with white walls
Example of a trendy light wood floor great room design in Toronto with white walls
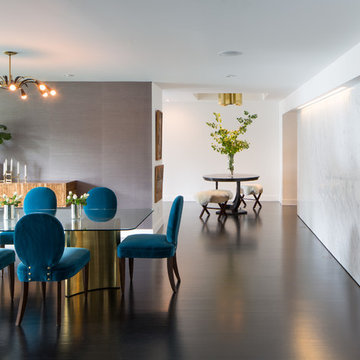
 Design Platform
Dining room facing toward entryway. Marble clad pantry walls. Ebony stained Brazilian Mahogany floors. Photography by David Lauer Photography
Lead Architect Caroline Wilding

 User
UserNew custom house on over-sized corner lot in the Tree Section of Manhattan Beach, California.
Example of a large trendy open concept medium tone wood floor living room design in Los Angeles with white walls, a standard fireplace, a wall-mounted tv and a stone fireplace
Example of a large trendy open concept medium tone wood floor living room design in Los Angeles with white walls, a standard fireplace, a wall-mounted tv and a stone fireplace
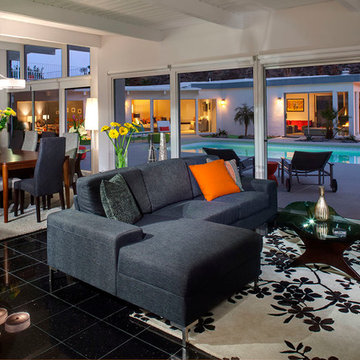
 Greg Wolfson Interiors
David Blank
Living room - 1950s formal and open concept living room idea with white walls
Living room - 1950s formal and open concept living room idea with white walls

 Miller-Roodell Architects Ltd
David O Marlow
Example of a mountain style light wood floor and beige floor kitchen/dining room combo design with brown walls
Example of a mountain style light wood floor and beige floor kitchen/dining room combo design with brown walls


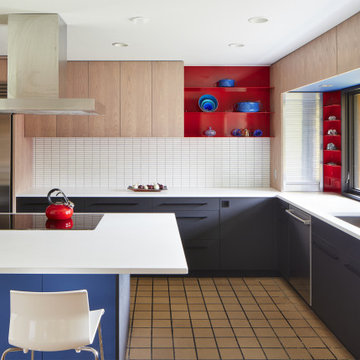 SALA Architects
This 1963 architect designed home needed some careful design work to make it livable for a more modern couple, without forgoing its Mid-Century aesthetic. The bulk of the renovation work was done in the kitchen and powder room. Both rooms had been made dark and unappetizing previously by a 1990's remodel. Light was invited into the kitchen with new large windows, all new appliances and a blue and red color scheme fits with the existing home materials. Designed by David Wagner, AIA with Marta Snow, AIA.
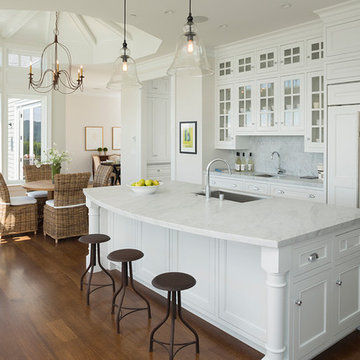
 Holscher Architecture
David Holscher
Inspiration for a coastal medium tone wood floor eat-in kitchen remodel in San Francisco with an undermount sink, glass-front cabinets, white cabinets, gray backsplash, paneled appliances and an island
Inspiration for a coastal medium tone wood floor eat-in kitchen remodel in San Francisco with an undermount sink, glass-front cabinets, white cabinets, gray backsplash, paneled appliances and an island




 Candace Nordquist Interiors
David Cohen

Large minimalist open concept medium tone wood floor family room photo in Seattle with gray walls, a standard fireplace, a stone fireplace and a media wall
Large minimalist open concept medium tone wood floor family room photo in Seattle with gray walls, a standard fireplace, a stone fireplace and a media wall
 Brian Dittmar Design, Inc.
David Duncan Livingston
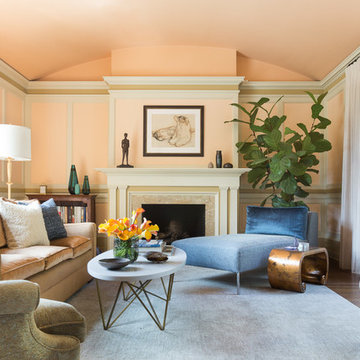
Example of a transitional formal dark wood floor living room design in San Francisco with orange walls, a standard fireplace and no tv
Example of a transitional formal dark wood floor living room design in San Francisco with orange walls, a standard fireplace and no tv
10