
Search results for "David salas" in Home Design Ideas

 ALISONDAMONTE
Photo © Bruce Damonte
Example of a mid-century modern formal medium tone wood floor living room design in San Francisco with white walls, a standard fireplace and a brick fireplace
Example of a mid-century modern formal medium tone wood floor living room design in San Francisco with white walls, a standard fireplace and a brick fireplace

 FFWD Arquitectes
David Benito
Inspiration for a large mid-century modern formal and open concept light wood floor living room remodel in Barcelona with beige walls, a standard fireplace, a stone fireplace and no tv
Inspiration for a large mid-century modern formal and open concept light wood floor living room remodel in Barcelona with beige walls, a standard fireplace, a stone fireplace and no tv

 Drewett Works
The primary goal for this project was to craft a modernist derivation of pueblo architecture. Set into a heavily laden boulder hillside, the design also reflects the nature of the stacked boulder formations. The site, located near local landmark Pinnacle Peak, offered breathtaking views which were largely upward, making proximity an issue. Maintaining southwest fenestration protection and maximizing views created the primary design constraint. The views are maximized with careful orientation, exacting overhangs, and wing wall locations. The overhangs intertwine and undulate with alternating materials stacking to reinforce the boulder strewn backdrop. The elegant material palette and siting allow for great harmony with the native desert.
The Elegant Modern at Estancia was the collaboration of many of the Valley's finest luxury home specialists. Interiors guru David Michael Miller contributed elegance and refinement in every detail. Landscape architect Russ Greey of Greey | Pickett contributed a landscape design that not only complimented the architecture, but nestled into the surrounding desert as if always a part of it. And contractor Manship Builders -- Jim Manship and project manager Mark Laidlaw -- brought precision and skill to the construction of what architect C.P. Drewett described as "a watch."
Project Details | Elegant Modern at Estancia
Architecture: CP Drewett, AIA, NCARB
Builder: Manship Builders, Carefree, AZ
Interiors: David Michael Miller, Scottsdale, AZ
Landscape: Greey | Pickett, Scottsdale, AZ
Photography: Dino Tonn, Scottsdale, AZ
Publications:
"On the Edge: The Rugged Desert Landscape Forms the Ideal Backdrop for an Estancia Home Distinguished by its Modernist Lines" Luxe Interiors + Design, Nov/Dec 2015.
Awards:
2015 PCBC Grand Award: Best Custom Home over 8,000 sq. ft.
2015 PCBC Award of Merit: Best Custom Home over 8,000 sq. ft.
The Nationals 2016 Silver Award: Best Architectural Design of a One of a Kind Home - Custom or Spec
2015 Excellence in Masonry Architectural Award - Merit Award
Photography: Werner Segarra
Find the right local pro for your project

 Nico van der Meulen Architects
Photography by Barend Roberts and David Ross
Large contemporary two-story exterior home idea
Large contemporary two-story exterior home idea

 Joeb Moore & Partners
© David Sundberg/Esto
Example of a transitional built-in desk medium tone wood floor study room design in New York
Example of a transitional built-in desk medium tone wood floor study room design in New York

Example of a large trendy light wood floor family room design in Dallas with white walls and a media wall
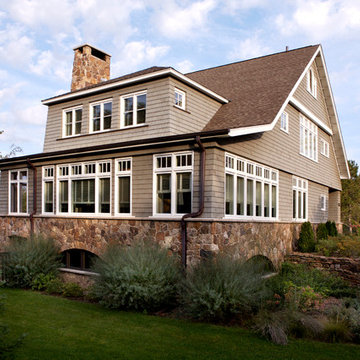
 TIMOTHY FULLER architects
A new house in a Eastern Seaboard Shingle Style. This project was completed while I was a Partner with SALA Architects with the help of David Wagner and Marc Sloot. Photography by John Abernathy



 David Hiller Design
Luxury living and formal living room in Irvine, CA. 3d rendering by David Hiller Design
Mid-sized minimalist formal and open concept marble floor living room photo in Orange County with beige walls, no fireplace and no tv
Mid-sized minimalist formal and open concept marble floor living room photo in Orange County with beige walls, no fireplace and no tv

 User
UserBritto Charette designers transformed this Mediterranean-styled home with a contemporary/modern design. Principals Jay Britto and David Charette brought Miami-inspired style to this gorgeous waterfront residence for a private client.
Photos by : Alexia Fodere
Modern interior decorators, Modern interior decorator, Contemporary Interior Designers, Contemporary Interior Designer, Interior design decorators, Interior design decorator, Interior Decoration and Design, Black Interior Designers, Black Interior Designer,
Interior designer, Interior designers, Interior design decorators, Interior design decorator, Home interior designers, Home interior designer, Interior design companies, interior decorators, Interior decorator, Decorators, Decorator, Miami Decorators, Miami Decorator, Decorators, Miami Decorator, Miami Interior Design Firm, Interior Design Firms, Interior Designer Firm, Interior Designer Firms, Interior design, Interior designs, home decorators, Ocean front, Luxury home in Miami Beach, Living Room, master bedroom, master bathroom, powder room, Miami, Miami Interior Designers, Miami Interior Designer, Interior Designers Miami, Interior Designer Miami, Modern Interior Designers, Modern Interior Designer, Interior decorating Miami
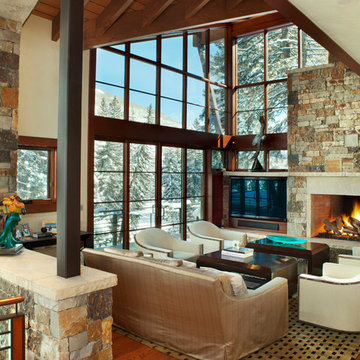
 Suman Architects
Example of a large mountain style open concept dark wood floor living room design in Denver with a standard fireplace, a stone fireplace, beige walls and a media wall
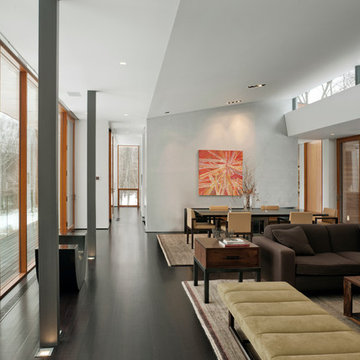 Joeb Moore & Partners
© David Sundberg/Esto
Example of a trendy open concept dark wood floor living room design in New York with white walls
Example of a trendy open concept dark wood floor living room design in New York with white walls

 Labra Design Build
Family room - transitional dark wood floor family room idea in Detroit with white walls and a media wall
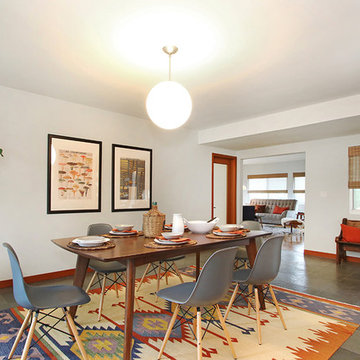



 LaCantina Doors
Best Compact winner for The Best of LaCantina Architects Design Competition 2017.
David Lauer Photography |
Mike Piche Principal Architect |
Studio B Architecture + Interiors
 Guettler Photo
David Guettler Photo

Example of a classic formal medium tone wood floor living room design in Los Angeles with green walls, a standard fireplace and no tv
Example of a classic formal medium tone wood floor living room design in Los Angeles with green walls, a standard fireplace and no tv
 Lutes Custom Cabinetry

White dressing room cabinetry, with hidden Ironing board .
Inspiration for a large timeless women's ceramic tile dressing room remodel in Cleveland with open cabinets and white cabinets
Inspiration for a large timeless women's ceramic tile dressing room remodel in Cleveland with open cabinets and white cabinets

 Mary Cook
Taylor Photography

Elegant freestanding desk dark wood floor home office photo in Philadelphia with gray walls, a standard fireplace and a stone fireplace
Elegant freestanding desk dark wood floor home office photo in Philadelphia with gray walls, a standard fireplace and a stone fireplace

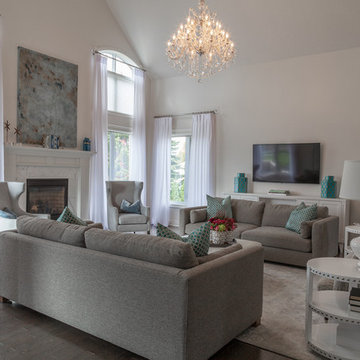
 Alexandra Naranjo Designs Inc
David Khazam Photography
Mid-sized transitional formal and open concept dark wood floor living room photo in Toronto with white walls, a standard fireplace, a plaster fireplace and a wall-mounted tv
Mid-sized transitional formal and open concept dark wood floor living room photo in Toronto with white walls, a standard fireplace, a plaster fireplace and a wall-mounted tv
7