
Search results for "David salas" in Home Design Ideas
 Bakamis Design Group
David Duncan Livingston
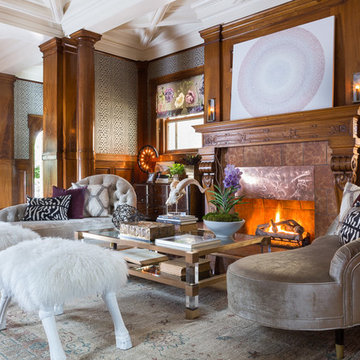
Large transitional living room photo in San Francisco with a standard fireplace and a tile fireplace
Large transitional living room photo in San Francisco with a standard fireplace and a tile fireplace
 David Clark Construction, LLC

Example of a large transitional backyard tile patio kitchen design with a roof extension
 Oscar Isberian Rugs
Design: Studio Gild
Photography: David Lauer Photography
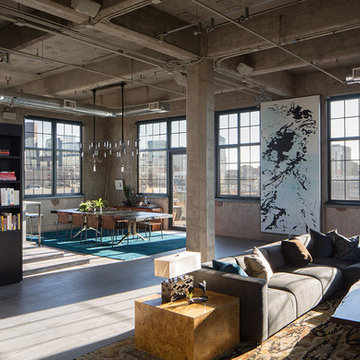
Inspiration for an industrial home design remodel in Denver
Inspiration for an industrial home design remodel in Denver
Find the right local pro for your project

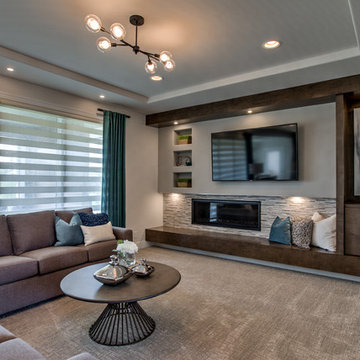

 Kirk Saunders Architect

Huge minimalist master limestone floor and beige floor bedroom photo in Orange County with gray walls
 Brian Dittmar Design, Inc.
David Duncan Livingston

Living room - mediterranean living room idea in San Francisco
Living room - mediterranean living room idea in San Francisco


 A+D Studio
David Cannon

Inspiration for a small transitional formal dark wood floor living room remodel in Atlanta with gray walls
Inspiration for a small transitional formal dark wood floor living room remodel in Atlanta with gray walls

 Northside Design Collective
Photography by: David Dietrich Renovation by: Tom Vorys, Cornerstone Construction Cabinetry by: Benbow & Associates Countertops by: Solid Surface Specialties Appliances & Plumbing: Ferguson Lighting Design: David Terry Lighting Fixtures: Lux Lighting
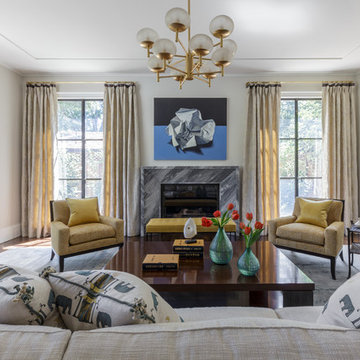
 Johnston Home Interior Design
Living Room with marble fireplace surround and gold light fixture
photo: David Duncan Livingston
Example of a large transitional formal and enclosed dark wood floor living room design in San Francisco with beige walls, a standard fireplace, a stone fireplace and no tv
Example of a large transitional formal and enclosed dark wood floor living room design in San Francisco with beige walls, a standard fireplace, a stone fireplace and no tv
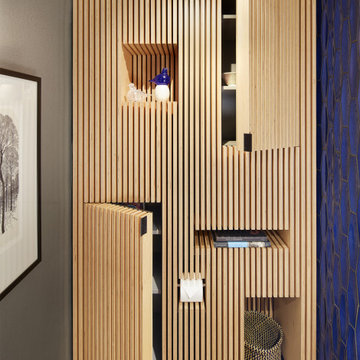

 SALA Architects
This 1963 architect designed home needed some careful design work to make it livable for a more modern couple, without forgoing its Mid-Century aesthetic. SALA Architects designed a slat wall with strategic pockets and doors to both be wall treatment and storage. Designed by David Wagner, AIA with Marta Snow, AIA.
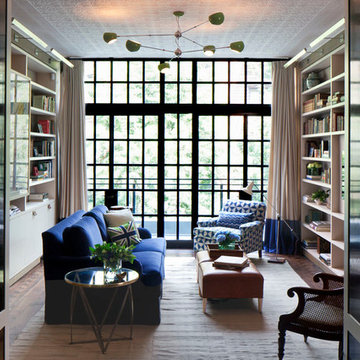




 Yama Architecture
bruce damonte
Inspiration for a mid-sized 1950s open concept concrete floor living room remodel in San Francisco with white walls, a ribbon fireplace, a stone fireplace and a wall-mounted tv
Inspiration for a mid-sized 1950s open concept concrete floor living room remodel in San Francisco with white walls, a ribbon fireplace, a stone fireplace and a wall-mounted tv
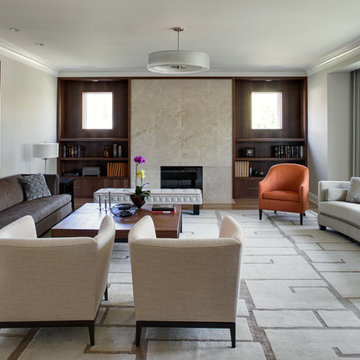
 Massey Associates Architects
Eric Hausman Photography,
Interior Design by David Mackenzie, Inc.
Example of a large trendy formal and enclosed light wood floor living room design in Chicago with gray walls, a standard fireplace, a stone fireplace and no tv
Example of a large trendy formal and enclosed light wood floor living room design in Chicago with gray walls, a standard fireplace, a stone fireplace and no tv


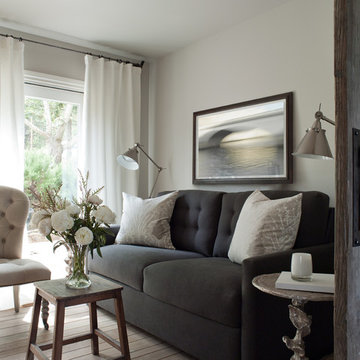
 Florence Livingston Interiors, LLC
David Duncan Livingston
www.davidduncanlivingston.com
Inspiration for a small cottage enclosed light wood floor family room remodel in San Francisco with gray walls
Inspiration for a small cottage enclosed light wood floor family room remodel in San Francisco with gray walls

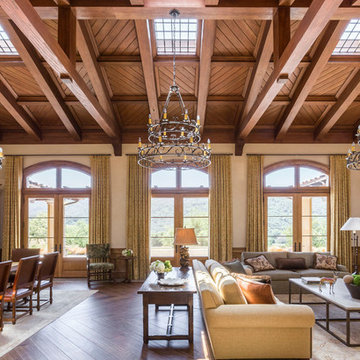
 John Malick & Associates
David Duncan Livingston
Living room - mediterranean formal and open concept medium tone wood floor living room idea in San Francisco with beige walls and a standard fireplace
Living room - mediterranean formal and open concept medium tone wood floor living room idea in San Francisco with beige walls and a standard fireplace

 Reed Design Group
Inspiration for a mid-sized modern freestanding desk medium tone wood floor and brown floor study room remodel in Denver with gray walls and no fireplace

 Kristi Spouse Interiors
Custom home designed with inspiration from the owner living in New Orleans. Study was design to be masculine with blue painted built in cabinetry, brick fireplace surround and wall. Custom built desk with stainless counter top, iron supports and and reclaimed wood. Bench is cowhide and stainless. Industrial lighting.
Jessie Young - www.realestatephotographerseattle.com
8