
Search results for "David salas" in Home Design Ideas
 Reed Design Group

Inspiration for a mid-sized modern freestanding desk medium tone wood floor and brown floor study room remodel in Denver with gray walls and no fireplace
 Bakamis Design Group
David Duncan Livingston
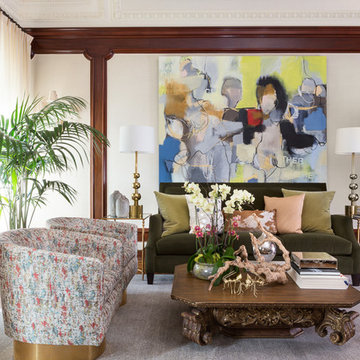
Example of a large transitional enclosed dark wood floor living room design in San Francisco with beige walls, no fireplace and no tv
Example of a large transitional enclosed dark wood floor living room design in San Francisco with beige walls, no fireplace and no tv
 Kristi Spouse Interiors

Custom home designed with inspiration from the owner living in New Orleans. Study was design to be masculine with blue painted built in cabinetry, brick fireplace surround and wall. Custom built desk with stainless counter top, iron supports and and reclaimed wood. Bench is cowhide and stainless. Industrial lighting.
Jessie Young - www.realestatephotographerseattle.com
Find the right local pro for your project


 Haley Custom Homes
Example of a large trendy white one-story mixed siding gable roof design in Denver

 Oscar Isberian Rugs
Design: Studio Gild
Photography: David Lauer Photography
Example of an urban open concept living room design in Denver with a corner fireplace and a metal fireplace
Example of an urban open concept living room design in Denver with a corner fireplace and a metal fireplace

 Brooks and Falotico Associates, Inc.
David Sundberg of Esto
Example of a mountain style light wood floor family room design in New York with gray walls
Example of a mountain style light wood floor family room design in New York with gray walls



 La Tour Design
a sofa with sections without a back was used to preserve the open space and encourage a natural flow between the dining area and the sitting area.
Shelly Harrison Photography

 Drewett Works
The primary goal for this project was to craft a modernist derivation of pueblo architecture. Set into a heavily laden boulder hillside, the design also reflects the nature of the stacked boulder formations. The site, located near local landmark Pinnacle Peak, offered breathtaking views which were largely upward, making proximity an issue. Maintaining southwest fenestration protection and maximizing views created the primary design constraint. The views are maximized with careful orientation, exacting overhangs, and wing wall locations. The overhangs intertwine and undulate with alternating materials stacking to reinforce the boulder strewn backdrop. The elegant material palette and siting allow for great harmony with the native desert.
The Elegant Modern at Estancia was the collaboration of many of the Valley's finest luxury home specialists. Interiors guru David Michael Miller contributed elegance and refinement in every detail. Landscape architect Russ Greey of Greey | Pickett contributed a landscape design that not only complimented the architecture, but nestled into the surrounding desert as if always a part of it. And contractor Manship Builders -- Jim Manship and project manager Mark Laidlaw -- brought precision and skill to the construction of what architect C.P. Drewett described as "a watch."
Project Details | Elegant Modern at Estancia
Architecture: CP Drewett, AIA, NCARB
Builder: Manship Builders, Carefree, AZ
Interiors: David Michael Miller, Scottsdale, AZ
Landscape: Greey | Pickett, Scottsdale, AZ
Photography: Dino Tonn, Scottsdale, AZ
Publications:
"On the Edge: The Rugged Desert Landscape Forms the Ideal Backdrop for an Estancia Home Distinguished by its Modernist Lines" Luxe Interiors + Design, Nov/Dec 2015.
Awards:
2015 PCBC Grand Award: Best Custom Home over 8,000 sq. ft.
2015 PCBC Award of Merit: Best Custom Home over 8,000 sq. ft.
The Nationals 2016 Silver Award: Best Architectural Design of a One of a Kind Home - Custom or Spec
2015 Excellence in Masonry Architectural Award - Merit Award
Photography: Dino Tonn
 Magdalena Keck Interior Design
Photography: Jeff Cate
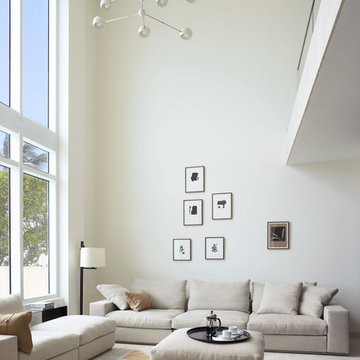
Inspiration for a contemporary living room remodel in Miami with white walls
Inspiration for a contemporary living room remodel in Miami with white walls
 SketchPad House Plans

Living room - large contemporary open concept gray floor and medium tone wood floor living room idea in Grand Rapids with white walls, a standard fireplace, a concrete fireplace and a tv stand
 Tulip Hardwood Floors
Photographs by David Wakely, Interior Design by Sherry Williamson Design, and Architecture by
Andrew Mann Architecture.

Large mountain style l-shaped medium tone wood floor and beige floor eat-in kitchen photo in San Francisco with flat-panel cabinets, medium tone wood cabinets, stainless steel appliances, a farmhouse sink, brown backsplash, wood backsplash and no island
Large mountain style l-shaped medium tone wood floor and beige floor eat-in kitchen photo in San Francisco with flat-panel cabinets, medium tone wood cabinets, stainless steel appliances, a farmhouse sink, brown backsplash, wood backsplash and no island


 Rachel Reider Interiors
This is another corner in the family room pictured above. The Saarinen table is a perfect game table for the family to spread puzzles out on or have a cup of coffee in the morning. The green vases and herringbone fabric on the mid-century modern chairs tie into the blue/green color scheme. The fine art on the walls adds a nice pop of yellow.
Photo taken by: Michael Partenio
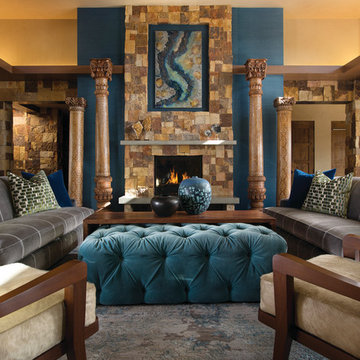
 Su Casa Magazine
The living room has highlights of blues and give you the feeling of exotic comfort. The owners are world travelers and David Naylor, the designer, took inspiration from this to create a gorgeous home. Kate Russell Photography©

 David Falk Design
Example of a tuscan dark wood floor and brown floor living room design in Seattle with beige walls, a standard fireplace and a brick fireplace
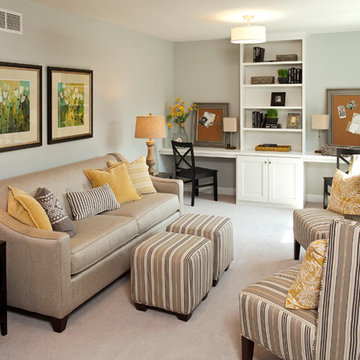
 Homes by Tradition
This home is a custom home built by Homes by Tradition located in Lakeville, MN. Our showcase models are professionally staged. Please contact Ambiance at Home for information on furniture - 952.440.6757
Thank you!

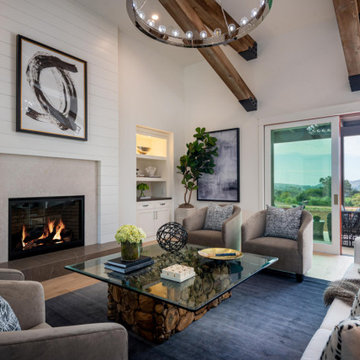
 Meridith Baer Home
Photos by David Palermo Photography
Staged for Lorie Bartron, Bartron Real Estate Group
Example of a transitional living room design in Santa Barbara
Example of a transitional living room design in Santa Barbara

 Giulietti Schouten Weber Architects
David Papazian
Example of a mid-sized trendy medium tone wood floor family room library design in Portland with white walls, a wall-mounted tv and a ribbon fireplace
Example of a mid-sized trendy medium tone wood floor family room library design in Portland with white walls, a wall-mounted tv and a ribbon fireplace

 KOR Interior Design
Troy Thies
Eat-in kitchen - cottage single-wall light wood floor and beige floor eat-in kitchen idea in Minneapolis with an undermount sink, shaker cabinets, dark wood cabinets, stainless steel appliances, an island and green backsplash
Eat-in kitchen - cottage single-wall light wood floor and beige floor eat-in kitchen idea in Minneapolis with an undermount sink, shaker cabinets, dark wood cabinets, stainless steel appliances, an island and green backsplash
9