
Search results for "David salas" in Home Design Ideas

 Northside Design Collective
Builder: Thompson Properties,
Interior Designer: Allard & Roberts Interior Design,
Cabinetry: Advance Cabinetry,
Countertops: Mountain Marble & Granite,
Lighting Fixtures: Lux Lighting and Allard & Roberts,
Doors: Sun Mountain Door,
Plumbing & Appliances: Ferguson,
Door & Cabinet Hardware: Bella Hardware & Bath
Photography: David Dietrich Photography

 Summer Thornton Design, Inc
Josh Thornton
Living room - large eclectic formal dark wood floor living room idea in Chicago with blue walls, a standard fireplace, a stone fireplace and no tv
Living room - large eclectic formal dark wood floor living room idea in Chicago with blue walls, a standard fireplace, a stone fireplace and no tv
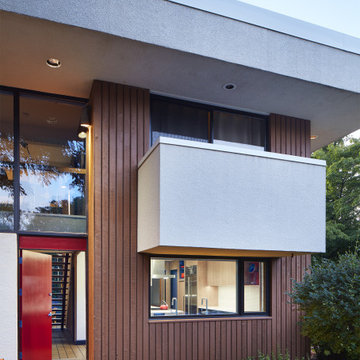
 SALA Architects
This 1963 architect designed home needed some careful design work to make it livable for a more modern couple, without forgoing its Mid-Century aesthetic. Designed by David Wagner, AIA with Marta Snow, AIA.
Find the right local pro for your project
 Vujovich Design Build, Inc.
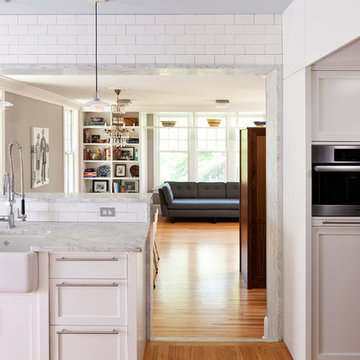
The jamb opening between the kitchen and family room is unconventionally framed to form a continuous marble jamb tying in with the matching marble step and ledge above the sink to give the opening a framed look.
The current stairs were relocated, creating better traffic flow through the kitchen as well as creating space for a microwave and storage cabinet. Architect David O’Brien Wagner, SALA architects.
Troy Thies Photography

Living room - large transitional medium tone wood floor and brown floor living room idea in Chicago with gray walls, a wall-mounted tv and a standard fireplace

 Exclusive Home Interiors
Great room - large modern concrete floor great room idea in New York with gray walls
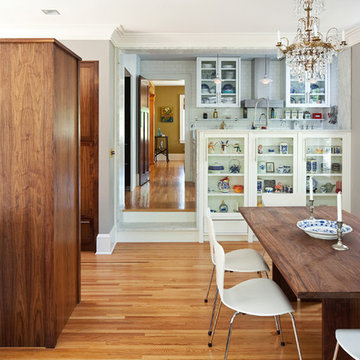 Vujovich Design Build, Inc.
The kitchen is open to the family room. Within the family room, cabinets were removed from the west wall to create space for the eat-in dining table. New, freestanding walnut cabinetry separates the back entry from the main space. The walnut built-ins also function as access to the crawl space below through a trap door in the floor of the cabinet. Architect David O’Brien Wagner, SALA architects.
Troy Thies Photography



Inspiration for a large coastal enclosed light wood floor living room remodel with white walls, a standard fireplace, a metal fireplace and no tv

Eat-in kitchen - mid-sized industrial galley light wood floor eat-in kitchen idea in Philadelphia with a single-bowl sink, flat-panel cabinets, white cabinets, wood countertops, white backsplash, subway tile backsplash, stainless steel appliances, white walls and an island

 Dado Interior Design
Location: Denver, CO, USA
THE CHALLENGE: Transform an outdated, uninspired condo into a unique, forward thinking home, while dealing with a limited capacity to remodel due to the buildings’ high-rise architectural restrictions.
THE SOLUTION: Warm wood clad walls were added throughout the home, creating architectural interest, as well as a sense of unity. Soft, textured furnishing was selected to elevate the home’s sophistication, while attention to layout and detail ensures its functionality.
Dado Interior Design
DAVID LAUER PHOTOGRAPHY
 Urbanspace Interiors
Example of a mid-sized trendy light wood floor living room design in Austin with a media wall

 ODS Architecture
Originally a nearly three-story tall 1920’s European-styled home was turned into a modern villa for work and home. A series of low concrete retaining wall planters and steps gradually takes you up to the second level entry, grounding or anchoring the house into the site, as does a new wrap around veranda and trellis. Large eave overhangs on the upper roof were designed to give the home presence and were accented with a Mid-century orange color. The new master bedroom addition white box creates a better sense of entry and opens to the wrap around veranda at the opposite side. Inside the owners live on the lower floor and work on the upper floor with the garage basement for storage, archives and a ceramics studio. New windows and open spaces were created for the graphic designer owners; displaying their mid-century modern furnishings collection.
A lot of effort went into attempting to lower the house visually by bringing the ground plane higher with the concrete retaining wall planters, steps, wrap around veranda and trellis, and the prominent roof with exaggerated overhangs. That the eaves were painted orange is a cool reflection of the owner’s Dutch heritage. Budget was a driver for the project and it was determined that the footprint of the home should have minimal extensions and that the new windows remain in the same relative locations as the old ones. Wall removal was utilized versus moving and building new walls where possible.
Photo Credit: John Sutton Photography.
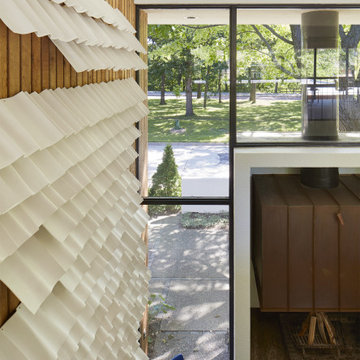 SALA Architects
This 1963 architect designed home needed some careful design work to make it livable for a more modern couple, without forgoing its Mid-Century aesthetic. Designed by David Wagner, AIA with Marta Snow, AIA.

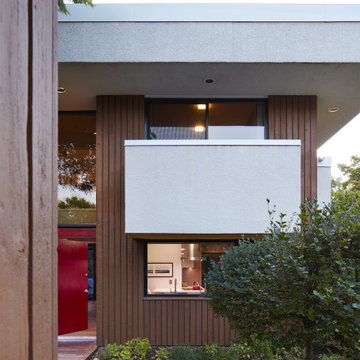 SALA Architects
This 1963 architect designed home needed some careful design work to make it livable for a more modern couple, without forgoing its Mid-Century aesthetic. Designed by David Wagner, AIA with Marta Snow, AIA.
 User
UserDavid Livingston
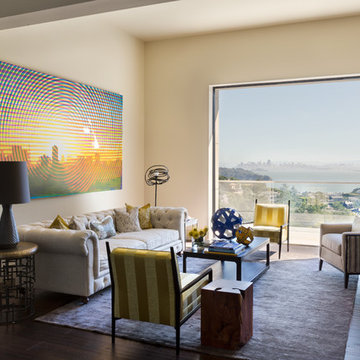
Mid-sized transitional dark wood floor living room photo in San Francisco with beige walls
Mid-sized transitional dark wood floor living room photo in San Francisco with beige walls
 SALA Architects
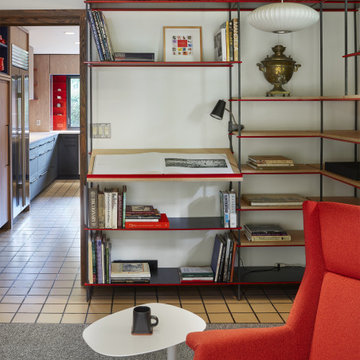
This 1963 architect designed home needed some careful design work to make it livable for a more modern couple, without forgoing its Mid-Century aesthetic. Designed by David Wagner, AIA with Marta Snow, AIA.
 Allison Elebash Interior Design
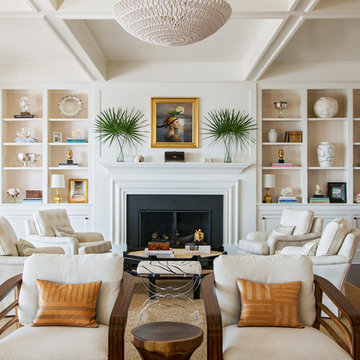
Beach style enclosed dark wood floor and brown floor living room photo in Charleston with beige walls and a standard fireplace

 SALA Architects
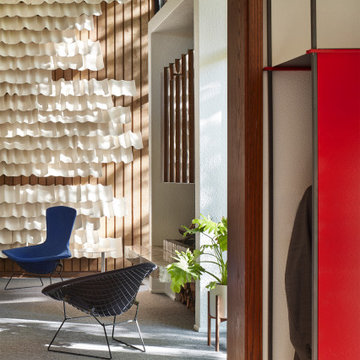
This 1963 architect designed home needed some careful design work to make it livable for a more modern couple, without forgoing its Mid-Century aesthetic. Designed by David Wagner, AIA with Marta Snow, AIA.
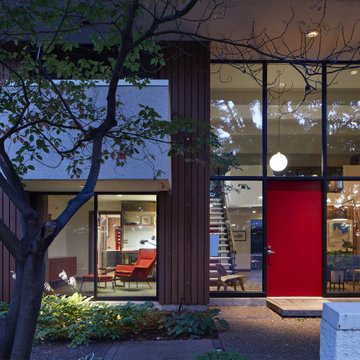 SALA Architects
This 1963 architect designed home needed some careful design work to make it livable for a more modern couple, without forgoing its Mid-Century aesthetic. Designed by David Wagner, AIA with Marta Snow, AIA.

 Studio Kendrick
Example of a small trendy formal and enclosed dark wood floor and brown floor living room design in Austin with blue walls
12