
Search results for "Decide sheet s" in Home Design Ideas

 Soni Interiors Supply
Glass subway tiles
Example of a mid-sized minimalist master gray tile and glass tile porcelain tile and gray floor corner shower design in Orlando with flat-panel cabinets, white cabinets, a one-piece toilet, gray walls, a vessel sink and solid surface countertops
Example of a mid-sized minimalist master gray tile and glass tile porcelain tile and gray floor corner shower design in Orlando with flat-panel cabinets, white cabinets, a one-piece toilet, gray walls, a vessel sink and solid surface countertops

 Top Value Kitchens
Minimalist u-shaped bamboo floor eat-in kitchen photo with an undermount sink, flat-panel cabinets, dark wood cabinets, quartz countertops, green backsplash, glass sheet backsplash, black appliances and an island

 Sweetlake Interior Design LLC
Up the ante of your bachelor's retreat (and alternative rooms) aesthetic by adding a meticulously stylised cornice boards. The cornice boards in this house includes (2) different materials, an upholstered wood top molding and absolutely symmetrical handicraft on the curtains. Also, the (4) animal skin wing-backed chairs square measure superbly adorned with nail-heads that are carried throughout the design. This bachelor retreat features a stunning pendant and hand-tufted ottoman table. This house is warm and welcoming and perfect for intimate conversations amongst family and friends for years to come. Please take note - when using cornices, one should decide what proportion return is required. Return is the distance your material hangs away from the wall. Yes, this additionally affects the proportion. Usually, return is 3½ inches. However, larger or taller windows might need a deeper return to avoid the fabric from getting squashed against the wall. An example of a mid-sized transitional formal dining area in Houston, Texas with dark hardwood floors, more, however totally different, large damask wallpaper on the ceiling, (6) custom upholstered striped fabric, scroll back chairs surrounding a gorgeous, glass top dining table, chandelier, artwork and foliage pull this area along for a really elegant, yet masculine space. As for the guest chambers, we carried the inspiration from the bachelor retreat into the space and fabricated (2) more upholstered cornices and custom window treatments, bedding, pillows, upholstered (with nail-heads used in the dining area chairs) headboard, giant damask wallpaper and brown paint. Styling tips: (A) Use nail-heads on furnishings within the alternative rooms to display a reoccurring motif among the house. (B) Use a similar material from one amongst your upholstered furnishing items on the cornice board for visual uniformity. Photo by: Kenny Fenton
Find the right local pro for your project
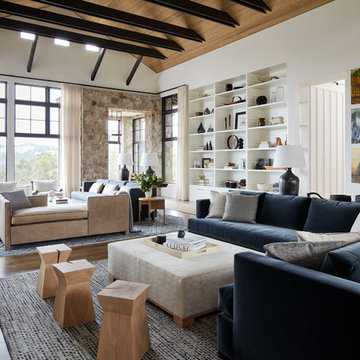


 Laura Nathan Design
Inspiration for a mediterranean formal and open concept terra-cotta tile and orange floor living room remodel in Sacramento with a tile fireplace, white walls and a concealed tv
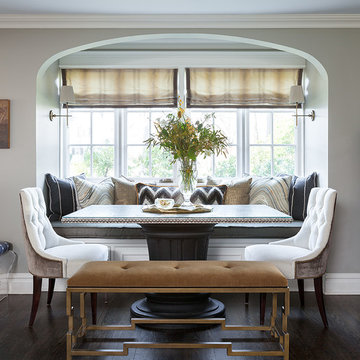
 Mimi & Hill interiors
Inspiration for a transitional dark wood floor and black floor dining room remodel in New York with gray walls
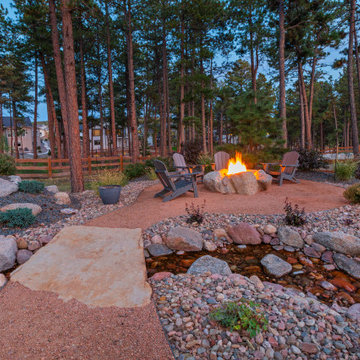
 Accent Landscapes
A peaceful backyard sanctuary featuring a crackling fire pit surrounded by comfortable seating, paired with a gently cascading stream over natural stone, creating the perfect setting for relaxation and connection with nature.

Sponsored
Columbus, OH

Snider & Metcalf Interior Design, LTD
Leading Interior Designers in Columbus, Ohio & Ponte Vedra, Florida

 Adams Kirby Homes
Eat-in kitchen - mid-sized traditional l-shaped travertine floor eat-in kitchen idea in Oklahoma City with raised-panel cabinets, blue cabinets, granite countertops, multicolored backsplash, matchstick tile backsplash and stainless steel appliances

 Design Works
Photography: Ryan Garvin
Bedroom - eclectic master carpeted and beige floor bedroom idea in Orange County with gray walls
Bedroom - eclectic master carpeted and beige floor bedroom idea in Orange County with gray walls
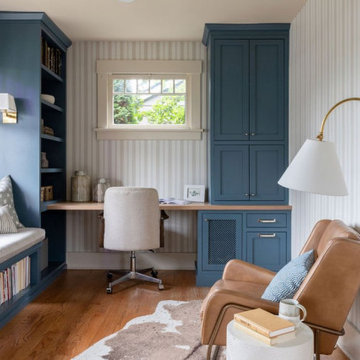
 Kimberlee Marie Interiors
When our client came to us, she was stumped with how to turn her small living room into a cozy, useable family room. The living room and dining room blended together in a long and skinny open concept floor plan. It was difficult for our client to find furniture that fit the space well. It also left an awkward space between the living and dining areas that she didn’t know what to do with. She also needed help reimagining her office, which is situated right off the entry. She needed an eye-catching yet functional space to work from home.
In the living room, we reimagined the fireplace surround and added built-ins so she and her family could store their large record collection, games, and books. We did a custom sofa to ensure it fits the space and maximized the seating. We added texture and pattern through accessories and balanced the sofa with two warm leather chairs. We updated the dining room furniture and added a little seating area to help connect the spaces. Now there is a permanent home for their record player and a cozy spot to curl up in when listening to music.
For the office, we decided to add a pop of color, so it contrasted well with the neutral living space. The office also needed built-ins for our client’s large cookbook collection and a desk where she and her sons could rotate between work, homework, and computer games. We decided to add a bench seat to maximize space below the window and a lounge chair for additional seating.

 The Redesign Company
design by christina britt lewis, photography by angela statzer
Example of a transitional carpeted bedroom design in Charlotte with gray walls and no fireplace
Example of a transitional carpeted bedroom design in Charlotte with gray walls and no fireplace
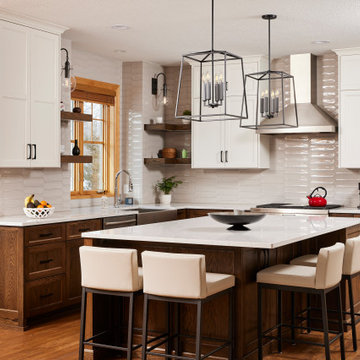
 Murphy Bros. Design | Build | Remodel
When you’ve decided to stay put certain deficiencies in your home suddenly become very noticeable. It’s the old rock-in-the-shoe syndrome. How long can you walk with that rock until you’ve just plain had it? That’s the story of these homeowners who finally had enough of the ugly carpet, 90's pillars, oak staircase, inefficient kitchen, and dated appliances.
Cambria - Ella

 Dresner Design | Chicago Custom Kitchens Cabinets
A Lake Michigan Home gets a Modern Refresh from Dresner Design.
Photos by Tony Soluri.
This couple moved from Chicago’s Wicker Park to a rural setting but wanted to maintain their modern aesthetic. Scott Dresner of Dresner Design created a light bright clean-lined kitchen perfect for the couple’s need to entertain. Must have’s included a drawer for over sixty spices, storage for three sets of dishes, a coffee bar, and a huge island the couple uses for entertaining. The palette is mostly white to maximize outdoor views. Constraints were plenty both timeline and budgetary. Dresner came up with some creative solutions, which allowed the homeowners to save on cabinetry and materials and splurge on appliances.



 Design InSite
Ian Cummings Photography
Inspiration for a mid-sized transitional l-shaped porcelain tile eat-in kitchen remodel in San Diego with an undermount sink, shaker cabinets, medium tone wood cabinets, quartz countertops, multicolored backsplash, glass sheet backsplash, white appliances and no island
Inspiration for a mid-sized transitional l-shaped porcelain tile eat-in kitchen remodel in San Diego with an undermount sink, shaker cabinets, medium tone wood cabinets, quartz countertops, multicolored backsplash, glass sheet backsplash, white appliances and no island

 Pillow Guy
Our 600TC 100% Micro-TENCEL® duvet set is futuristically luxurious and environmentally savvy. TENCEL® lyocell fibers are also gentle to the skin, with a silk like feel. The microscopic surfaces of the fibers are smoother than even Modal, Cotton and Wool. Soft, smooth, and extremely breathable, so there’s no need to sweat these sheets.

 Fiorella Design, LLC
christophe testi
Corner shower - mid-sized transitional master multicolored tile and glass tile porcelain tile corner shower idea in San Francisco with an undermount sink, shaker cabinets, white cabinets, quartz countertops, an undermount tub, a one-piece toilet and beige walls
Corner shower - mid-sized transitional master multicolored tile and glass tile porcelain tile corner shower idea in San Francisco with an undermount sink, shaker cabinets, white cabinets, quartz countertops, an undermount tub, a one-piece toilet and beige walls
 ReVision Design + Build
© Ascendant Imaging
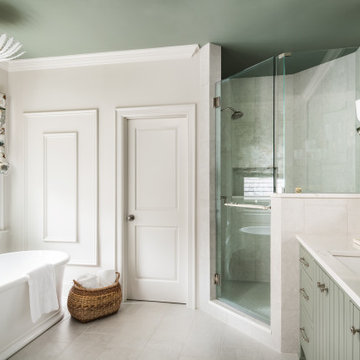
Example of a large transitional master white tile and porcelain tile porcelain tile, beige floor and double-sink freestanding bathtub design in Charlotte with furniture-like cabinets, green cabinets, a two-piece toilet, white walls, an undermount sink, quartz countertops, a hinged shower door, white countertops, a niche and a built-in vanity
Example of a large transitional master white tile and porcelain tile porcelain tile, beige floor and double-sink freestanding bathtub design in Charlotte with furniture-like cabinets, green cabinets, a two-piece toilet, white walls, an undermount sink, quartz countertops, a hinged shower door, white countertops, a niche and a built-in vanity


 Henderson Custom Homes & Remodeling
Example of a large trendy l-shaped light wood floor, beige floor and vaulted ceiling eat-in kitchen design in Dallas with an undermount sink, flat-panel cabinets, white cabinets, white backsplash, glass sheet backsplash, an island, beige countertops, onyx countertops and white appliances
 Top Value Kitchens
Minimalist u-shaped bamboo floor eat-in kitchen photo with an undermount sink, flat-panel cabinets, dark wood cabinets, quartz countertops, green backsplash, glass sheet backsplash, black appliances and an island
 Top Value Kitchens
Example of a minimalist u-shaped bamboo floor eat-in kitchen design with an undermount sink, flat-panel cabinets, dark wood cabinets, quartz countertops, green backsplash, glass sheet backsplash, black appliances and an island
174