
Search results for "Deciding locations" in Home Design Ideas
 Nielsen's Remodeling & Construction
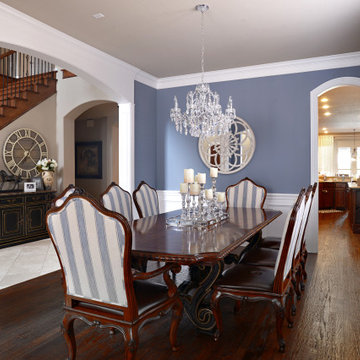
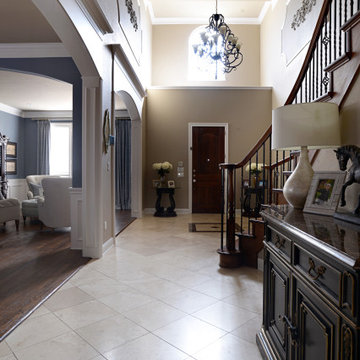
This beautiful house located in LAKES OF LA CIMA IN PROSPER TX with a half acre lot in lot was built in 2007 and although it had great bones, the majority of the house was original and a year after the new homeowners moved in they decided to renovated and at their own touches to make it feel like their dream home, those touches included, removing the carpet from the living room and installing solid hardwood to match the other areas in the house, redesigning the mantel and adding space for artwork and family portraits and take advantage of the20 ft soaring ceilings with an open view from the foyer, we added character to the arches by installing custom trim, and moldings, in the formal living and dining we added judges panel to the walls, as well as window coverings and furniture upholstery to bring its traditional look to life.
 Golden Hands Builders
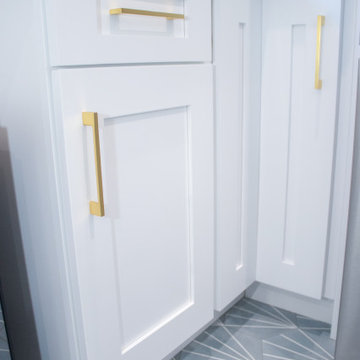
This apartment is located in the Valley and is occupied by young newlyweds. Recently purchasing their home, they decided it would be the best fit for them to remodel their 2 story home. During construction, we removed existing flooring and replaced all their floors with vinyl flooring. Golden Hands Builders remodeled their bathrooms and repainted their home and kitchen. In addition to remodeling their kitchen we special ordered beautiful green flooring to match perfectly with their gold trim throughout the kitchen. This project was completed within 2 months. We are pleased to say we left our customers with a beautifully renovated home and very happy!
 Nielsen's Remodeling & Construction
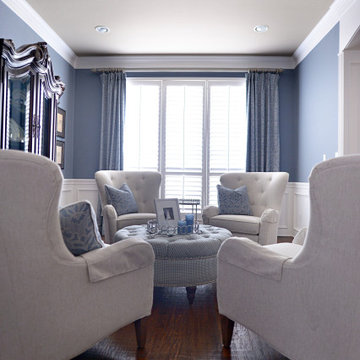
This beautiful house located in LAKES OF LA CIMA IN PROSPER TX with a half acre lot in lot was built in 2007 and although it had great bones, the majority of the house was original and a year after the new homeowners moved in they decided to renovated and at their own touches to make it feel like their dream home, those touches included, removing the carpet from the living room and installing solid hardwood to match the other areas in the house, redesigning the mantel and adding space for artwork and family portraits and take advantage of the20 ft soaring ceilings with an open view from the foyer, we added character to the arches by installing custom trim, and moldings, in the formal living and dining we added judges panel to the walls, as well as window coverings and furniture upholstery to bring its traditional look to life!
Find the right local pro for your project
 Nielsen's Remodeling & Construction
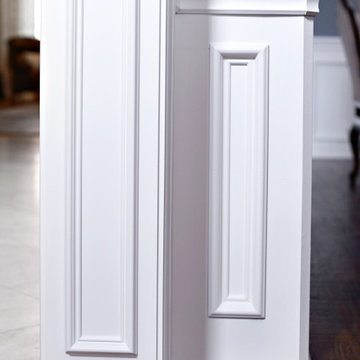
This beautiful house located in LAKES OF LA CIMA IN PROSPER TX with a half acre lot in lot was built in 2007 and although it had great bones, the majority of the house was original and a year after the new homeowners moved in they decided to renovated and at their own touches to make it feel like their dream home, those touches included, removing the carpet from the living room and installing solid hardwood to match the other areas in the house, redesigning the mantel and adding space for artwork and family portraits and take advantage of the20 ft soaring ceilings with an open view from the foyer, we added character to the arches by installing custom trim, and moldings, in the formal living and dining we added judges panel to the walls, as well as window coverings and furniture upholstery to bring its traditional look to life!
 Breathe Design Studio
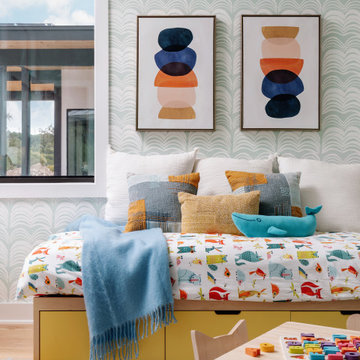
Our Austin studio decided to go bold with this project by ensuring that each space had a unique identity in the Mid-Century Modern style bathroom, butler's pantry, and mudroom. We covered the bathroom walls and flooring with stylish beige and yellow tile that was cleverly installed to look like two different patterns. The mint cabinet and pink vanity reflect the mid-century color palette. The stylish knobs and fittings add an extra splash of fun to the bathroom.
The butler's pantry is located right behind the kitchen and serves multiple functions like storage, a study area, and a bar. We went with a moody blue color for the cabinets and included a raw wood open shelf to give depth and warmth to the space. We went with some gorgeous artistic tiles that create a bold, intriguing look in the space.
In the mudroom, we used siding materials to create a shiplap effect to create warmth and texture – a homage to the classic Mid-Century Modern design. We used the same blue from the butler's pantry to create a cohesive effect. The large mint cabinets add a lighter touch to the space.


 Nielsen's Remodeling & Construction
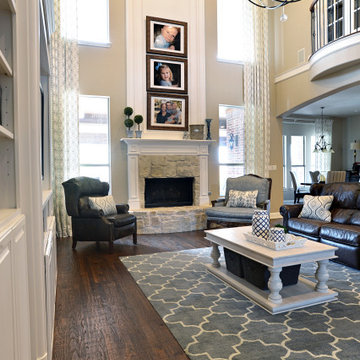
This beautiful house located in LAKES OF LA CIMA IN PROSPER TX with a half acre lot in lot was built in 2007 and although it had great bones, the majority of the house was original and a year after the new homeowners moved in they decided to renovated and at their own touches to make it feel like their dream home, those touches included, removing the carpet from the living room and installing solid hardwood to match the other areas in the house, redesigning the mantel and adding space for artwork and family portraits and take advantage of the20 ft soaring ceilings with an open view from the foyer, we added character to the arches by installing custom trim, and moldings, in the formal living and dining we added judges panel to the walls, as well as window coverings and furniture upholstery to bring its traditional look to life!

Sponsored
Columbus, OH

Hope Restoration & General Contracting
Columbus Design-Build, Kitchen & Bath Remodeling, Historic Renovations
 Nielsen's Remodeling & Construction
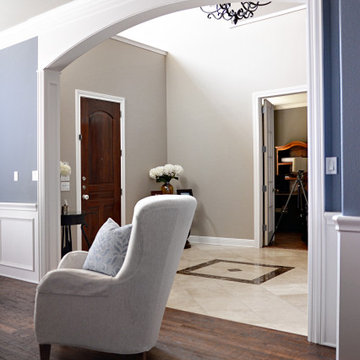
This beautiful house located in LAKES OF LA CIMA IN PROSPER TX with a half acre lot in lot was built in 2007 and although it had great bones, the majority of the house was original and a year after the new homeowners moved in they decided to renovated and at their own touches to make it feel like their dream home, those touches included, removing the carpet from the living room and installing solid hardwood to match the other areas in the house, redesigning the mantel and adding space for artwork and family portraits and take advantage of the20 ft soaring ceilings with an open view from the foyer, we added character to the arches by installing custom trim, and moldings, in the formal living and dining we added judges panel to the walls, as well as window coverings and furniture upholstery to bring its traditional look to life!
 Kitchen Solvers of the Gulf Coast
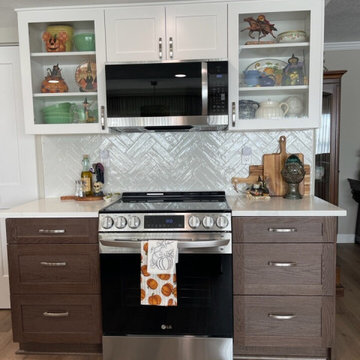
For this kitchen remodeling project, our client was looking to make a drastic change to the kitchen. They wanted to make it a more open and inviting space. We started the transformation by removing a wall to make the space more accessible. We also repositioned the stove to a new location to make the space flow better. We then tore out all the existing cabinets to make way for the new cabinets. Our clients decided to go with a mission door in floral white for the upper cabinets, while the lower cabinets were done in a smokey mirror oak color. To finish this transformation, we installed a new Calacatta Oro quartz countertop and a Tigertail laminate floor. Just look at this beautiful kitchen our clients get to call their own.
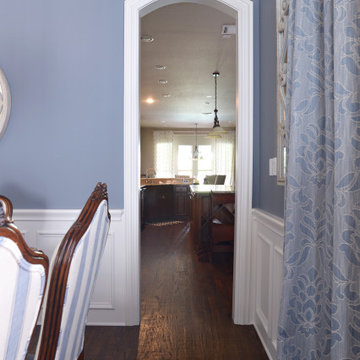 Nielsen's Remodeling & Construction
This beautiful house located in LAKES OF LA CIMA IN PROSPER TX with a half acre lot in lot was built in 2007 and although it had great bones, the majority of the house was original and a year after the new homeowners moved in they decided to renovated and at their own touches to make it feel like their dream home, those touches included, removing the carpet from the living room and installing solid hardwood to match the other areas in the house, redesigning the mantel and adding space for artwork and family portraits and take advantage of the20 ft soaring ceilings with an open view from the foyer, we added character to the arches by installing custom trim, and moldings, in the formal living and dining we added judges panel to the walls, as well as window coverings and furniture upholstery to bring its traditional look to life!
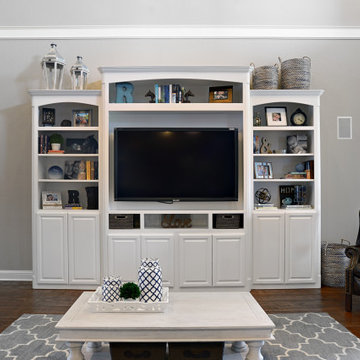 Nielsen's Remodeling & Construction
This beautiful house located in LAKES OF LA CIMA IN PROSPER TX with a half acre lot in lot was built in 2007 and although it had great bones, the majority of the house was original and a year after the new homeowners moved in they decided to renovated and at their own touches to make it feel like their dream home, those touches included, removing the carpet from the living room and installing solid hardwood to match the other areas in the house, redesigning the mantel and adding space for artwork and family portraits and take advantage of the20 ft soaring ceilings with an open view from the foyer, we added character to the arches by installing custom trim, and moldings, in the formal living and dining we added judges panel to the walls, as well as window coverings and furniture upholstery to bring its traditional look to life!

 Studio Saxe
Overview:
Wing-like roofline houses a dramatic white villa in Costa Rica jungle.
Studio Saxe was commissioned to design a villa on the hilltops of Santiago in Santa Teresa, Costa Rica. The primary objective was not only to provide dwellers with a connection with its jungle surroundings but also to generate an intimate relationship with an amazing view of the shoreline which brings its dwellers back to a more profound appreciation of the natural world.
Concept
Studio Saxe decided to create a large roof that would house within a series of bedrooms and living spaces that would all be turned sideways in order to face the prominent views. Interstitial spaces within the living volumes create gaps that enhance a deeper connection to the natural surroundings whilst moving about the dwelling.
Design
Every space in the home has been angled to view the ocean, and this twist creates a geometric relationship between the roofline and the spaces that became the primary element of design that both addresses the need for large overhangs (for climate control and comfort) but also generates a literal connection between the view and every space.
This white house in the jungle acts as a canvas so that morning and sunset light reflect on its surfaces creating an array of colors that vary throughout the day. The angled surfaces also allow for the reflection of shadows and the textures of nature to play within the interstitial spaces that exist between the living spaces.
Construction
Due to the remoteness of the location and difficult access, Studio Saxe decided to create a light steel frame that could be prefabricated off-site, brought, and assembled in a fast and effective way. This not only ensured the quality of the construction in a very remote location, but it also allowed the process of construction to be very light touch and the intervention on the site to be very minimal while creating the sensation of large open spaces that bring the view in and at the same time are protected by a large roof held by steel “I” beams.
Sustainability
At Studio Saxe we believe that proper design with nature should be the first focus of sustainability and thus, this villa has been oriented properly to take advantage of predominant winds for cooling. Also, long overhangs protect from the sun and the rain in the most critical parts of the day creating comfort without the use of energy. A light touch construction method meant that the impact on the site was minimal during the implementation of the villa and the extended roofline also serves as a means to collect water and energy generation.

 Cantoni Irvine
Designed By: Richard Bustos Photos By: Jeri Koegel
Ron and Kathy Chaisson have lived in many homes throughout Orange County, including three homes on the Balboa Peninsula and one at Pelican Crest. But when the “kind of retired” couple, as they describe their current status, decided to finally build their ultimate dream house in the flower streets of Corona del Mar, they opted not to skimp on the amenities. “We wanted this house to have the features of a resort,” says Ron. “So we designed it to have a pool on the roof, five patios, a spa, a gym, water walls in the courtyard, fire-pits and steam showers.”
To bring that five-star level of luxury to their newly constructed home, the couple enlisted Orange County’s top talent, including our very own rock star design consultant Richard Bustos, who worked alongside interior designer Trish Steel and Patterson Custom Homes as well as Brandon Architects. Together the team created a 4,500 square-foot, five-bedroom, seven-and-a-half-bathroom contemporary house where R&R get top billing in almost every room. Two stories tall and with lots of open spaces, it manages to feel spacious despite its narrow location. And from its third floor patio, it boasts panoramic ocean views.
“Overall we wanted this to be contemporary, but we also wanted it to feel warm,” says Ron. Key to creating that look was Richard, who selected the primary pieces from our extensive portfolio of top-quality furnishings. Richard also focused on clean lines and neutral colors to achieve the couple’s modern aesthetic, while allowing both the home’s gorgeous views and Kathy’s art to take center stage.
As for that mahogany-lined elevator? “It’s a requirement,” states Ron. “With three levels, and lots of entertaining, we need that elevator for keeping the bar stocked up at the cabana, and for our big barbecue parties.” He adds, “my wife wears high heels a lot of the time, so riding the elevator instead of taking the stairs makes life that much better for her.”


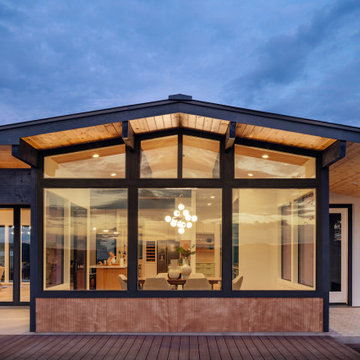 Breathe Design Studio
Our Austin studio decided to go bold with this project by ensuring that each space had a unique identity in the Mid-Century Modern style bathroom, butler's pantry, and mudroom. We covered the bathroom walls and flooring with stylish beige and yellow tile that was cleverly installed to look like two different patterns. The mint cabinet and pink vanity reflect the mid-century color palette. The stylish knobs and fittings add an extra splash of fun to the bathroom.
The butler's pantry is located right behind the kitchen and serves multiple functions like storage, a study area, and a bar. We went with a moody blue color for the cabinets and included a raw wood open shelf to give depth and warmth to the space. We went with some gorgeous artistic tiles that create a bold, intriguing look in the space.
In the mudroom, we used siding materials to create a shiplap effect to create warmth and texture – a homage to the classic Mid-Century Modern design. We used the same blue from the butler's pantry to create a cohesive effect. The large mint cabinets add a lighter touch to the space.
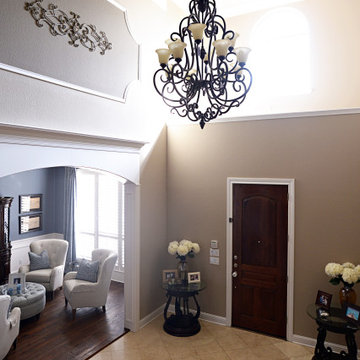 Nielsen's Remodeling & Construction
This beautiful house located in LAKES OF LA CIMA IN PROSPER TX with a half acre lot in lot was built in 2007 and although it had great bones, the majority of the house was original and a year after the new homeowners moved in they decided to renovated and at their own touches to make it feel like their dream home, those touches included, removing the carpet from the living room and installing solid hardwood to match the other areas in the house, redesigning the mantel and adding space for artwork and family portraits and take advantage of the20 ft soaring ceilings with an open view from the foyer, we added character to the arches by installing custom trim, and moldings, in the formal living and dining we added judges panel to the walls, as well as window coverings and furniture upholstery to bring its traditional look to life!


 Jonathan Salmon
This kitchen, located in Santa Ana, is a practical kitchen designed for usability. This kitchen features a double bowl Franke sink that blends in effortlessly with the granite countertop. The designer, Jonathan Salmon, added in a second sink for easy preparation for meals. This kitchen has a custom hood over the stainless steel Décor range. To give this kitchen some flare, the designer added in a custom tile back splash and maple Brookhaven cabinets with a custom nutmeg finish. To keep the simplistic theme the designer decided to use an integrated Sub Zero refrigerator with a panel to make it blend in.

Sponsored
Columbus, OH
Free consultation for landscape design!

Peabody Landscape Group
Franklin County's Reliable Landscape Design & Contracting
 Jonathan Salmon
This kitchen, located in Santa Ana, is a practical kitchen designed for usability. This kitchen features a double bowl Franke sink that blends in effortlessly with the granite countertop. The designer, Jonathan Salmon, added in a second sink for easy preparation for meals. This kitchen has a custom hood over the stainless steel Décor range. To give this kitchen some flare, the designer added in a custom tile back splash and maple Brookhaven cabinets with a custom nutmeg finish. To keep the simplistic theme the designer decided to use an integrated Sub Zero refrigerator with a panel to make it blend in.
 Nielsen's Remodeling & Construction
This beautiful house located in LAKES OF LA CIMA IN PROSPER TX with a half acre lot in lot was built in 2007 and although it had great bones, the majority of the house was original and a year after the new homeowners moved in they decided to renovated and at their own touches to make it feel like their dream home, those touches included, removing the carpet from the living room and installing solid hardwood to match the other areas in the house, redesigning the mantel and adding space for artwork and family portraits and take advantage of the20 ft soaring ceilings with an open view from the foyer, we added character to the arches by installing custom trim, and moldings, in the formal living and dining we added judges panel to the walls, as well as window coverings and furniture upholstery to bring its traditional look to life!

 Nakamoto Forestry
Project Overview:
This intensively-designed small project by MQ Architecture expanded on a functional outbuilding to make something beautiful, matching the fantastic wooded location directly across the Hudson River from West Point.
From MQ Architecture:
“This project entitled a surgical demolition of an existing shed and the erection of a small ancillary building. The old structure housed the electrical and communications utilities of a large compound, and the new project had to preserve the location and function of all this equipment, therefore some walls and floor levels are set from the beginning.
The program required two different type of users, therefore we decided to split the building in two, allowing for a separate circulation for each group. The upper piece houses the electrical room and the team quarters, while the lower portion holds two individual restrooms for visitors.
The project sits in the middle of the forest therefore we chose charred wood to make it blend with the surrounding nature. On the other hand, the polycarbonate façade brings natural light and privacy to the interior. All floors are made of polished concrete for easy maintenance and a radiant slab keeps an optimal temperature during extreme winters.”
Product: Gendai 1×6 select grade shiplap
Prefinish: Black
Application: Residential – Exterior
SF: 1100SF
Designer: Miguel Quismondo (MQ Architecture)
Builder: Miguel Quismondo
Date: August 2018
Location: Garrison, NY
57