
Search results for "Decision making" in Home Design Ideas

 Gerrad Hall Architects
Tash Hopkins
Trendy l-shaped medium tone wood floor kitchen photo in Auckland with flat-panel cabinets, black cabinets, white backsplash, stone slab backsplash, an island and stainless steel appliances
Trendy l-shaped medium tone wood floor kitchen photo in Auckland with flat-panel cabinets, black cabinets, white backsplash, stone slab backsplash, an island and stainless steel appliances

 Manhattan Home Design
As the kitchen is in the center of the house, we finished it with wish bone chairs they perfectly complement industrial wooden table they have. We kept the old chandelier and vase.

 Margaret Carroll Interiors
This VIP Design Day project transformed two key spaces in a DC-area home — a dining room and powder room — into rooms that feel both curated and livable. The dining room balances warm walnut tones, mixed seating, and bold artwork against moody gray walls and classic wainscoting, creating a space that's elegant without being precious. The powder room makes a strong first impression with floor-to-ceiling botanical wallpaper, a navy reeded vanity, Calacatta marble countertop, and antique brass fixtures layered with vintage equestrian art.
Margaret Carroll Interiors specializes in architecture-informed interior design for homes in Washington DC, Maryland, and Virginia. Every project integrates spatial thinking with intentional material selection — the result is interiors that look professionally designed and feel deeply personal.
This project is an example of our VIP Design Day service, a focused one-day design experience for homeowners ready to elevate specific rooms quickly and decisively.
Services: Residential Interior Design · VIP Design Day · Space Planning · Furniture Selection · Art Curation
Location: Washington DC Metro Area · Maryland · Virginia · DMV
Find the right local pro for your project

 April Case Underwood
Stacy Zarin Goldberg
Kitchen - large traditional u-shaped brown floor and dark wood floor kitchen idea in Chicago with a farmhouse sink, shaker cabinets, gray cabinets, quartzite countertops, porcelain backsplash, stainless steel appliances, an island, gray countertops and white backsplash
Kitchen - large traditional u-shaped brown floor and dark wood floor kitchen idea in Chicago with a farmhouse sink, shaker cabinets, gray cabinets, quartzite countertops, porcelain backsplash, stainless steel appliances, an island, gray countertops and white backsplash


 Melinamade - Residential Design + Interiors
Some vintage Midcentury pieces here along with a custom made Swarovski crystal sputnik chandelier similar to the much larger one in the NYC Metropolitan Opera House! To know more about this makeover, please read the "Houzz Tour" feature article here: http://www.houzz.com/ideabooks/32975037/list/houzz-tour-midcentury-meets-mediterranean-in-california
Bernard Andre Photography

 DL Rees Contracting, LLC
Modern update of a Paul Kirk mid century design. Use of semi-custom materials and high quality craftsmanship. Project managed by Doug Rees for Odyssey Builders. Design By Bjarko Serra




 Lindsey Markel
After building their first home this Bloomfield couple didn't have any immediate plans on building another until they saw this perfect property for sale. It didn't take them long to make the decision on purchasing it and moving forward with another building project. With the wife working from home it allowed them to become the general contractor for this project. It was a lot of work and a lot of decision making but they are absolutely in love with their new home. It is a dream come true for them and I am happy they chose me and Dillman & Upton to help them make it a reality.
Cabinetry: Mid Continent, Parker door, Maple, Antique White paint
Photo By: Kate Benjamin



 Margaret Wright Photography
Photo: Margaret Wright Photography © 2017 Houzz
Example of a classic family room design in Charleston with white walls, a standard fireplace and a wall-mounted tv
Example of a classic family room design in Charleston with white walls, a standard fireplace and a wall-mounted tv

 Marvin Design Gallery by Eldredge Lumber
Integrity from Marvin Windows and Doors open this tiny house up to a larger-than-life ocean view.
Living room - small cottage open concept light wood floor and beige floor living room idea in Portland Maine with blue walls, no fireplace and no tv
Living room - small cottage open concept light wood floor and beige floor living room idea in Portland Maine with blue walls, no fireplace and no tv



Sponsored
Columbus, OH

Hope Restoration & General Contracting
Columbus Design-Build, Kitchen & Bath Remodeling, Historic Renovations


 Calista Interiors
Penny tiles add a sense of waterfront whimsy to this guest bath.
Bathroom - mid-sized coastal blue tile and ceramic tile porcelain tile, blue floor and single-sink bathroom idea in Seattle with recessed-panel cabinets, white cabinets, an undermount sink, quartz countertops, gray countertops, a built-in vanity and white walls
Bathroom - mid-sized coastal blue tile and ceramic tile porcelain tile, blue floor and single-sink bathroom idea in Seattle with recessed-panel cabinets, white cabinets, an undermount sink, quartz countertops, gray countertops, a built-in vanity and white walls
 Meredith Owen Interiors
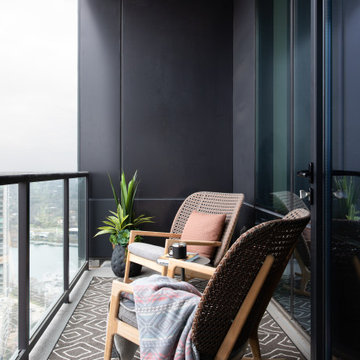
Balcony - contemporary glass railing balcony idea in Austin with a roof extension

 Stephen Shutts Design
Bathroom - contemporary green tile and subway tile mosaic tile floor, gray floor, double-sink and brick wall bathroom idea in Other with flat-panel cabinets, dark wood cabinets, an undermount sink, gray countertops and a floating vanity






 Regarding Design
Inside the cabin, an open floorplan lends itself to family moments and entertaining. An exposed wood ceiling creates a rustic vibe while contemporary furniture keep the space balanced. A stone wood burning fireplace with oversized reclaimed wood mantle is a dramatic centerpiece to the room.
Large windows and sliding glass doors keep open eye lines to the lake view.
12