
Search results for "Deck ceiling" in Home Design Ideas

 Stratos Form
Photos by Aidin Mariscal
Mid-sized trendy master carpeted and beige floor bedroom photo in Orange County with gray walls
Mid-sized trendy master carpeted and beige floor bedroom photo in Orange County with gray walls


Find the right local pro for your project





 Casabella Interiors
Example of a mid-sized beach style formal and enclosed dark wood floor and brown floor living room design in Boston with white walls, a standard fireplace, a brick fireplace and no tv

Sponsored
Fredericksburg, OH

High Point Cabinets
Columbus' Experienced Custom Cabinet Builder | 4x Best of Houzz Winner

 Deck Creations

Custom screened in porch with custom ceiling, railings, stairs.
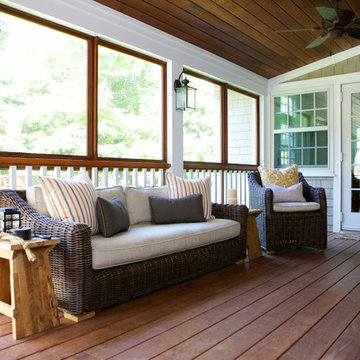
Mid-sized elegant screened-in side porch photo in Richmond with decking and a roof extension
Mid-sized elegant screened-in side porch photo in Richmond with decking and a roof extension

 OLSON LEWIS + Architects
Major gut renovation of this coastal estate preserved its basic layout while expanding the kitchen. A veranda and a pair of gazebos were also added to the home to maximize outdoor living and the water views. The interior merged the homeowners eclectic style with the traditional style of the home.
Photographer: James R. Salomon
Contractor: Carl Anderson, Anderson Contracting Services
 Ron's Homes Inc.
Obeo
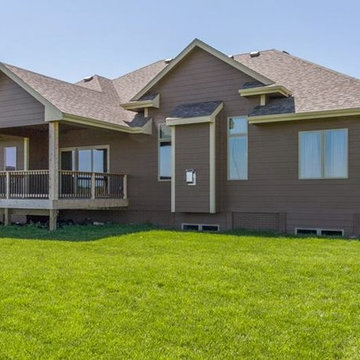
Inspiration for a mid-sized craftsman backyard deck remodel in Other with a roof extension
Inspiration for a mid-sized craftsman backyard deck remodel in Other with a roof extension
 Axios Architecture LLC/Steve Robinson
Steve Robinson

Mid-sized trendy screened-in back porch photo in Atlanta with a roof extension and decking
Mid-sized trendy screened-in back porch photo in Atlanta with a roof extension and decking
 Design Builders, Inc.

Inspiration for a large transitional screened-in back porch remodel in DC Metro with decking and a roof extension
 Emerald Coast Real Estate Photography
© Will Sullivan, Emerald Coast Real Estate Photography, LLC
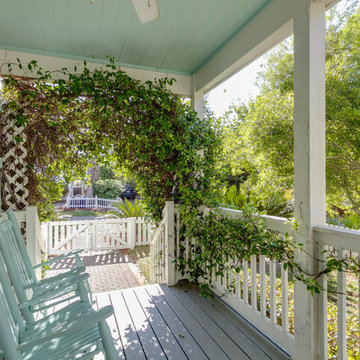
Beach style front porch idea in Miami with decking and a roof extension
Beach style front porch idea in Miami with decking and a roof extension

Sponsored
Columbus, OH

Wannemacher Interiors
Customized Award-Winning Interior Design Solutions in Franklin Cnty OH
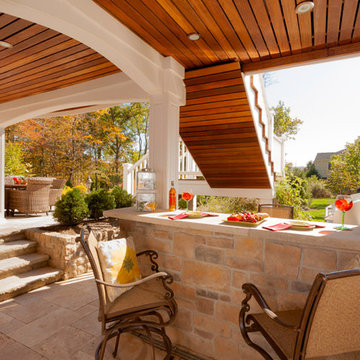
 Decks by Kiefer LLC
Area under this raised Deck was transformed it into a shaded, outdoor kitchen with a serving bar, stone piers, azek raised panel columns and arches over the girder...giving it the feeling of an outdoor cafe, the kind of place you'd like to linger for awhile.
Outdoor Kitchen below raised Deck. Design and Construction by Decks by Kiefer, Martinsville, NJ USA. (Frank Gensheimer Photography)

 Headwaters Enterprises, Inc
Inspiration for a rustic screened-in porch remodel in Charlotte with decking and a roof extension
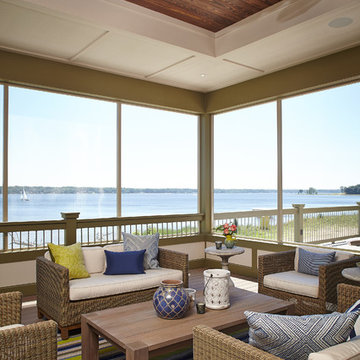
 Francesca Owings Interior Design
Inspiration for a coastal screened-in porch remodel in Grand Rapids with decking and a roof extension

 Gonyea Custom Homes
Spacecrafting
Example of a farmhouse brown floor sunroom design in Minneapolis with a standard fireplace, a stone fireplace and a standard ceiling
Example of a farmhouse brown floor sunroom design in Minneapolis with a standard fireplace, a stone fireplace and a standard ceiling

Sponsored
Columbus, OH
Wannemacher Interiors
Customized Award-Winning Interior Design Solutions in Franklin Cnty OH
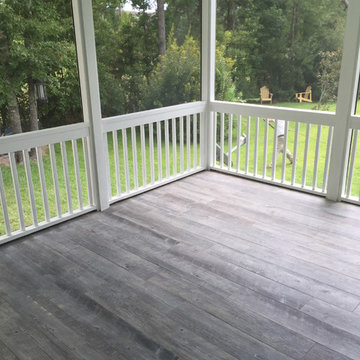
 Canter Construction
This was a standard screen porch addition but the client wanted a durable floor for the exterior conditions. We added a wood grain tile flooring to give the soft feel of wood with the durability of tile.
Wood grain tile is becoming more of an alternative for situations like this or for houses on slab concrete foundations that want to have a wood floor look.

 Charlie & Co. Design, Ltd
Corey Gaffer

Mountain style screened-in porch idea in Minneapolis with decking and a roof extension
Mountain style screened-in porch idea in Minneapolis with decking and a roof extension
18