
Search results for "Deck ceiling" in Home Design Ideas

 Meredith Gilardoni Photography
Interior design by Marracar Design. Photos by Meredith Gilardoni Photography
Inspiration for a coastal brown floor sunroom remodel in San Francisco with a glass ceiling
Inspiration for a coastal brown floor sunroom remodel in San Francisco with a glass ceiling
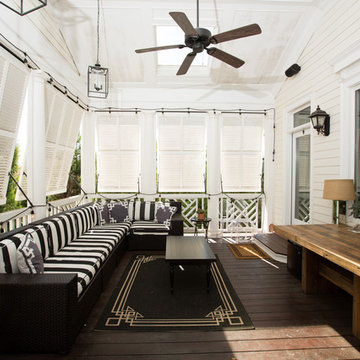

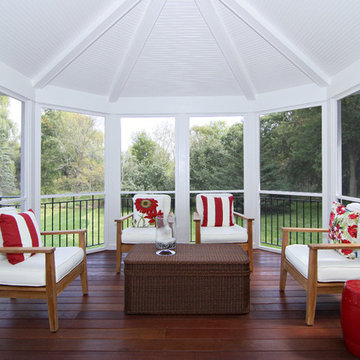
 Plekkenpol Builders, Inc.
Designed by Krista Schwartz, Indicia
Photo by Brandon Rowell
This is an example of a mid-sized traditional back porch design in Minneapolis with decking and a roof extension.
This is an example of a mid-sized traditional back porch design in Minneapolis with decking and a roof extension.
Find the right local pro for your project

 brwarchitects
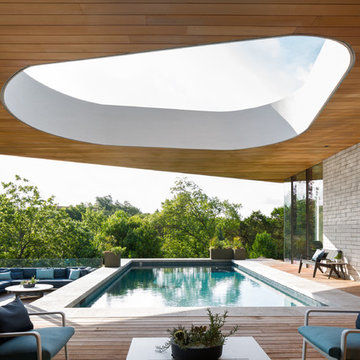
 A pool and pool house are located along a walking path that leads to the surrounding farm.
Photo credit: Virginia Hamrick
Pool house - small contemporary backyard stone and rectangular pool house idea in Other
Pool house - small contemporary backyard stone and rectangular pool house idea in Other

 Jennifer Robin Interiors
Joe Fletcher Photography
Inspiration for a transitional formal and open concept living room remodel in San Francisco with a standard fireplace and a stone fireplace
Inspiration for a transitional formal and open concept living room remodel in San Francisco with a standard fireplace and a stone fireplace
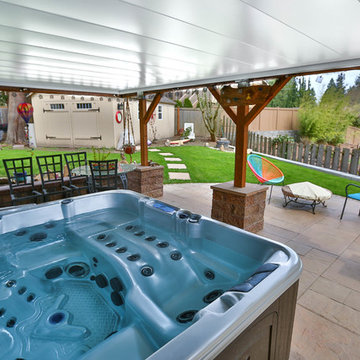
 Undercover Systems, LLC
Codee Allen
Patio - mid-sized transitional backyard stamped concrete patio idea in Seattle with a fire pit
Patio - mid-sized transitional backyard stamped concrete patio idea in Seattle with a fire pit

 Timberline Patio Covers
This project is a huge gable style patio cover with covered deck and aluminum railing with glass and cable on the stairs. The Patio cover is equipped with electric heaters, tv, ceiling fan, skylights, fire table, patio furniture, and sound system. The decking is a composite material from Timbertech and had hidden fasteners.

Sponsored
Columbus, OH

Wannemacher Interiors
Customized Award-Winning Interior Design Solutions in Franklin Cnty OH

 American Deck and Patio
Craig Westerman
Inspiration for a large timeless backyard deck remodel in Baltimore with a fire pit and a roof extension
Inspiration for a large timeless backyard deck remodel in Baltimore with a fire pit and a roof extension
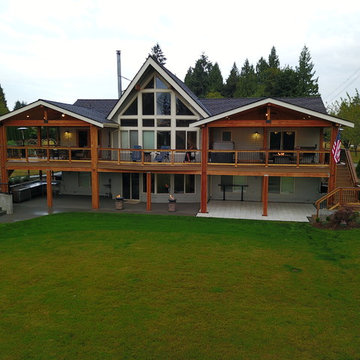
 MasterDecks, LLC
This job was a huge group effort with multiple moving parts. We came in and completed the huge deck that stretched across the entire house. Timberline patio covers came in and built two matching gable style patio covers with lights and ceiling fans. Then Undercover Systems wrapped the job up by installing their under deck ceiling system across the entire bottom of the deck. This gave the job a nice finished look they now use the space it for weddings and events.
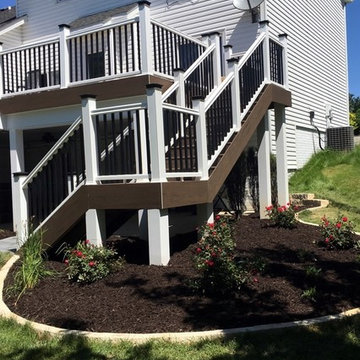
 Deck & Drive Solutions
We built a new deck with 2 colors of Timbertech Composite Decking, installed Glass Panel Railing for a focal point, then installed a Under Deck Ceiling Panels. We then installed white PVC on the deck footings and beams for a complete finished look
 Henderson Development and Design, LLC
Tim Kramer Photography

Look at the beautiful outdoor living that Tim and Shellie designed in West Beach! Notice the Tabby Stucco fireplace.

Beach style screened-in back porch photo in Miami with decking and a roof extension
Beach style screened-in back porch photo in Miami with decking and a roof extension

 Custom Design Construction & Interiors Inc.

Inspiration for a mid-sized rustic rooftop deck remodel in Other with a roof extension

Sponsored
Columbus, OH
Wannemacher Interiors
Customized Award-Winning Interior Design Solutions in Franklin Cnty OH
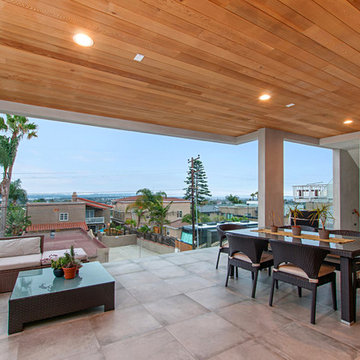
 Design Build - California
Example of a large minimalist backyard concrete paver patio design in San Diego with a roof extension

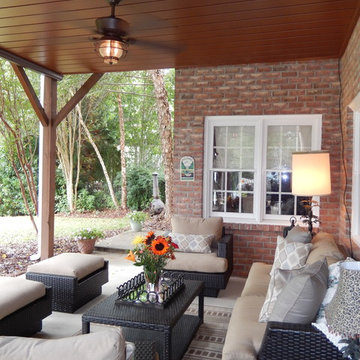
 Archadeck Piedmont Triad
Relax where it is cool below the deck.
Inspiration for a timeless deck remodel in Other
Inspiration for a timeless deck remodel in Other


Sponsored
Columbus, OH

Hope Restoration & General Contracting
Columbus Design-Build, Kitchen & Bath Remodeling, Historic Renovations
 Vierra Fine Homes

Great room - country concrete floor and gray floor great room idea in San Francisco

 SALA Architects
For more than a decade the owners of this property dreamed of replacing a well-worn trailer, parked by a previous owner onto a forested corner of the site, with a permanent structure that took advantage of breathtaking views across South Park basin. Accompanying a mutual friend nearly as long ago, the architect visited the site as a guest and years later could easily recall the inspiration inherent in the site. Ultimately dream and inspiration met to create this weekend retreat. With a mere 440 square feet planted in the ground, and just 1500 square feet combined across three levels, the design creates indoor and outdoor spaces to frame distant range views and protect inhabitants from the intense Colorado sun and evening chill with minimal impact on its surroundings.
Designed by Bryan Anderson
Construction by Mountain View Homes
Photographs by Troy Thies
 Tradewind Construction

Small elegant backyard patio photo in Austin with decking and a roof extension
69