
Search results for "Deck ceiling" in Home Design Ideas

 Tradewind Construction
Small elegant backyard patio photo in Austin with decking and a roof extension
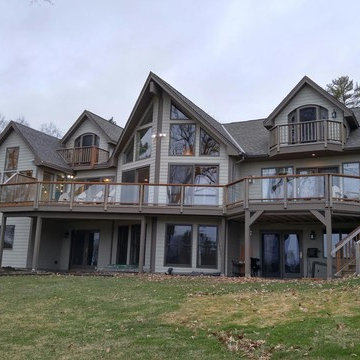
 Xpand Inc. | Homes of Xcellence
Inspiration for a large rustic gray three-story wood exterior home remodel in Minneapolis with a shingle roof

 User
UserScreen porch interior
Inspiration for a mid-sized modern screened-in back porch remodel in Boston with decking and a roof extension
Inspiration for a mid-sized modern screened-in back porch remodel in Boston with decking and a roof extension
Find the right local pro for your project

 Swanson Homes
Landmark Photography - Jim Krueger
Example of a large transitional backyard patio design in Minneapolis with a fire pit, decking and a roof extension
Example of a large transitional backyard patio design in Minneapolis with a fire pit, decking and a roof extension

 HAUS | Architecture For Modern Lifestyles
Covered Porch overlooks Pier Cove Valley - Welcome to Bridge House - Fenneville, Michigan - Lake Michigan, Saugutuck, Michigan, Douglas Michigan - HAUS | Architecture For Modern Lifestyles

 Evergreen Building Systems LLC
Inspiration for a coastal screened-in porch remodel in Bridgeport with decking and a roof extension



Sponsored
Columbus, OH

Wannemacher Interiors
Customized Award-Winning Interior Design Solutions in Franklin Cnty OH

 Acorn Deck House Company
With a grand total of 1,247 square feet of living space, the Lincoln Deck House was designed to efficiently utilize every bit of its floor plan. This home features two bedrooms, two bathrooms, a two-car detached garage and boasts an impressive great room, whose soaring ceilings and walls of glass welcome the outside in to make the space feel one with nature.
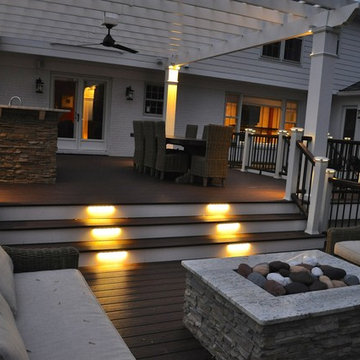
 Hughes Landscaping
Ground view of deck. Outwardly visible structural elements are wrapped in pVC. Photo Credit: Johnna Harrison
Example of a large classic backyard outdoor kitchen deck design in DC Metro with a pergola
Example of a large classic backyard outdoor kitchen deck design in DC Metro with a pergola
 Classic Remodeling & Construction, Inc.
Photography: Jason Stemple

Inspiration for a small timeless screened-in back porch remodel in Charleston with decking and a roof extension
Inspiration for a small timeless screened-in back porch remodel in Charleston with decking and a roof extension

 Drewett Works
This homage to prairie style architecture located at The Rim Golf Club in Payson, Arizona was designed for owner/builder/landscaper Tom Beck.
This home appears literally fastened to the site by way of both careful design as well as a lichen-loving organic material palatte. Forged from a weathering steel roof (aka Cor-Ten), hand-formed cedar beams, laser cut steel fasteners, and a rugged stacked stone veneer base, this home is the ideal northern Arizona getaway.
Expansive covered terraces offer views of the Tom Weiskopf and Jay Morrish designed golf course, the largest stand of Ponderosa Pines in the US, as well as the majestic Mogollon Rim and Stewart Mountains, making this an ideal place to beat the heat of the Valley of the Sun.
Designing a personal dwelling for a builder is always an honor for us. Thanks, Tom, for the opportunity to share your vision.
Project Details | Northern Exposure, The Rim – Payson, AZ
Architect: C.P. Drewett, AIA, NCARB, Drewett Works, Scottsdale, AZ
Builder: Thomas Beck, LTD, Scottsdale, AZ
Photographer: Dino Tonn, Scottsdale, AZ

 Hibbs Luxury Homes - St Louis, MO
Mid-sized country screened-in back porch idea in St Louis with decking and a roof extension
 Outdoor Craftsmen, Inc.

Finished interior view.
This is an example of a large transitional tile screened-in back porch design in Raleigh with a roof extension.
This is an example of a large transitional tile screened-in back porch design in Raleigh with a roof extension.

Sponsored
Columbus, OH

Hope Restoration & General Contracting
Columbus Design-Build, Kitchen & Bath Remodeling, Historic Renovations

 Mastercraft NW
Two level deck with upper and lower wood-burning fireplaces, built-in ceiling heaters and numerous skylights for lots of sun.
Mountain style patio photo in Seattle with a fire pit
Mountain style patio photo in Seattle with a fire pit
 MasterDecks, LLC
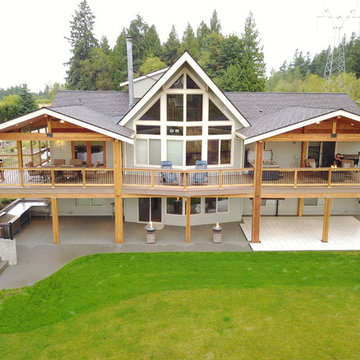
This job was a huge group effort with multiple moving parts. We came in and completed the huge deck that stretched across the entire house. Timberline patio covers came in and built two matching gable style patio covers with lights and ceiling fans. Then Undercover Systems wrapped the job up by installing their under deck ceiling system across the entire bottom of the deck. This gave the job a nice finished look they now use the space it for weddings and events.
 Norcross Supply Company
Ron Anderson
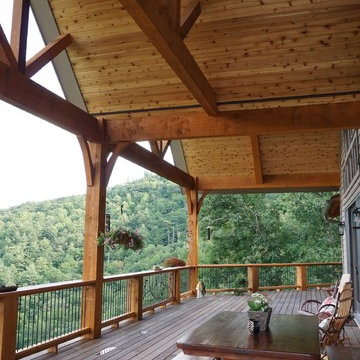
Inspiration for a large craftsman backyard patio remodel in Atlanta with decking and a roof extension
Inspiration for a large craftsman backyard patio remodel in Atlanta with decking and a roof extension

 Island Essence Interiors
Island style open concept family room photo in Hawaii with beige walls, no fireplace and a wall-mounted tv


 User
UserScreen porch interior
Mid-sized minimalist screened-in back porch photo in Boston with decking and a roof extension
Mid-sized minimalist screened-in back porch photo in Boston with decking and a roof extension

 Knickerbocker Group
Photo copyright by Darren Setlow | @darrensetlow | darrensetlow.com
Beach style screened-in porch idea in Portland Maine with decking and a roof extension
Beach style screened-in porch idea in Portland Maine with decking and a roof extension

 TriVistaUSA Design + Build
Darko Photography
This is an example of a mid-sized asian screened-in porch design in DC Metro with decking and a roof extension.
This is an example of a mid-sized asian screened-in porch design in DC Metro with decking and a roof extension.
70