
Search results for "Deck ceiling" in Home Design Ideas

 Jillian Klaff Homes
5 Compo Beach Road | Exceptional Westport Waterfront Property
Welcome to the Ultimate Westport Lifestyle…..
Exclusive & highly sought after Compo Beach location, just up from the Compo Beach Yacht Basin & across from Longshore Golf Club. This impressive 6BD, 6.5BA, 5000SF+ Hamptons designed beach home presents fabulous curb appeal & stunning sunset & waterviews. Architectural significance augments the tasteful interior & highlights the exquisite craftsmanship & detailed millwork. Gorgeous high ceiling & abundant over-sized windows compliment the appealing open floor design & impeccable style. The inviting Mahogany front porch provides the ideal spot to enjoy the magnificent sunsets over the water. A rare treasure in the Beach area, this home offers a square level lot that perfectly accommodates a pool. (Proposed Design Plan provided.) FEMA compliant. This pristine & sophisticated, yet, welcoming home extends unrestricted comfort & luxury in a superb beach location…..Absolute perfection at the shore.

 Amy Storm & Company
Joe Kwon Photography
Classic stone front porch idea in Chicago with a roof extension
Classic stone front porch idea in Chicago with a roof extension
 Liberty Hill Construction

Example of a mid-sized classic dark wood floor sunroom design in Manchester with a standard ceiling
Find the right local pro for your project
 Atlanta Decking & Fence Co., Inc.
Atlanta Decking & Fence

Inspiration for a timeless backyard water fountain deck remodel in Atlanta
Inspiration for a timeless backyard water fountain deck remodel in Atlanta
 SAGA Realty & Construction

Inspiration for a tropical medium tone wood floor, brown floor and wood ceiling living room remodel in Other with white walls


 Pearl Remodeling
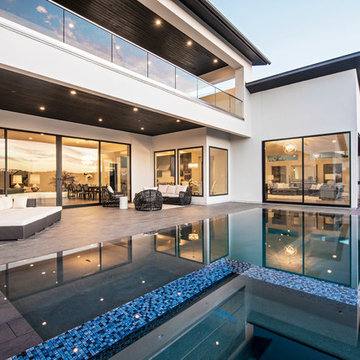
This house was only 1,100 SF with 2 bedrooms and one bath. In this project we added 600SF making it 4+3 and remodeled the entire house. The house now has amazing polished concrete floors, modern kitchen with a huge island and many contemporary features all throughout.



 Walker Warner Architects
Matthew Millman
Country porch photo in San Francisco with decking and a roof extension
Country porch photo in San Francisco with decking and a roof extension

 Authenticity, LLC
Architect: Michelle Penn, AIA This luxurious European Romantic design utilizes a high contrast color palette. The cathedral ceiling with wood beams continues from the living room out to the deck area and overlooks the lake. Here the owner can enjoy cooking dinner on the outdoor grill, watch sports on the outdoor TV and enjoy a glass of wine by the outdoor fireplace! Check out the concealed TV! It can be closed and secured when not in use!
Photo Credit: Jackson Studios

 Steele's Construction LLC
Inspiration for a transitional deck remodel in Charlotte with a roof extension

 Pelletier + Schaar
The addition of this wrap around deck designed to compliment the mid-century design of this home, creates ample space for outdoor dining and entertaining.
 Hartman Homes
Landmark Photography
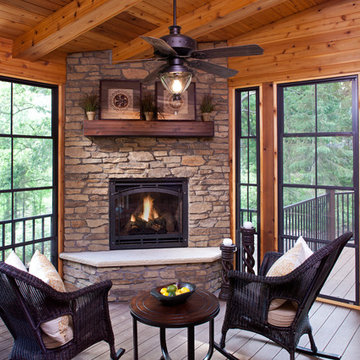
Inspiration for a mid-sized rustic medium tone wood floor and gray floor sunroom remodel in Minneapolis with a standard fireplace, a stone fireplace and a standard ceiling
Inspiration for a mid-sized rustic medium tone wood floor and gray floor sunroom remodel in Minneapolis with a standard fireplace, a stone fireplace and a standard ceiling
 Patrick Ahearn Architect
Greg Premru

Large beach style rooftop rooftop deck photo in Boston with no cover
Large beach style rooftop rooftop deck photo in Boston with no cover

Sponsored
Columbus, OH

Hope Restoration & General Contracting
Columbus Design-Build, Kitchen & Bath Remodeling, Historic Renovations
 Purple Bike Design

Inspiration for a farmhouse porch remodel in Providence with decking and a roof extension
 Design Build - California
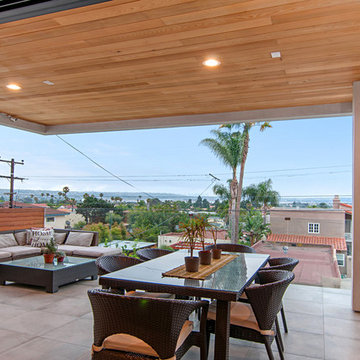
Example of a large minimalist backyard concrete paver patio design in San Diego with a roof extension
 Frost Construction
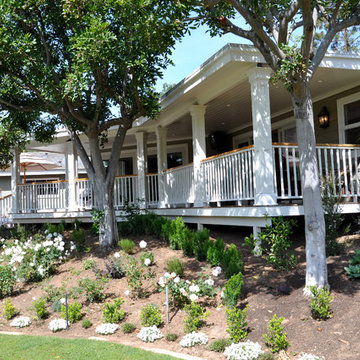
Inspiration for a large transitional backyard patio remodel in Orange County with decking and a roof extension
 Design Build - California
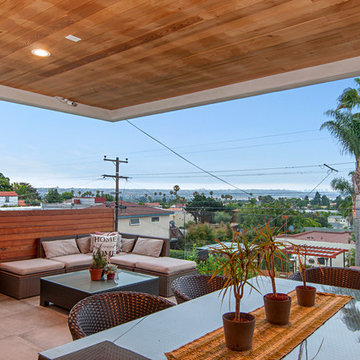
Inspiration for a large modern backyard concrete paver patio remodel in San Diego with a roof extension

Sponsored
Westerville, OH

Custom Home Works
Franklin County's Award-Winning Design, Build and Remodeling Expert
 Onyx Construction
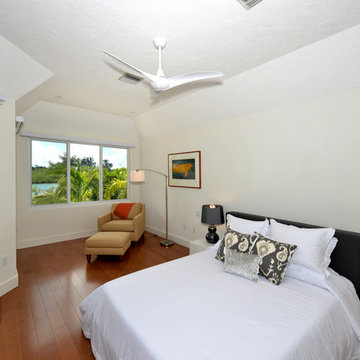
Example of a mid-sized trendy master medium tone wood floor bedroom design in Tampa with beige walls

 Isla Homes
I built this on my property for my aging father who has some health issues. Handicap accessibility was a factor in design. His dream has always been to try retire to a cabin in the woods. This is what he got.
It is a 1 bedroom, 1 bath with a great room. It is 600 sqft of AC space. The footprint is 40' x 26' overall.
The site was the former home of our pig pen. I only had to take 1 tree to make this work and I planted 3 in its place. The axis is set from root ball to root ball. The rear center is aligned with mean sunset and is visible across a wetland.
The goal was to make the home feel like it was floating in the palms. The geometry had to simple and I didn't want it feeling heavy on the land so I cantilevered the structure beyond exposed foundation walls. My barn is nearby and it features old 1950's "S" corrugated metal panel walls. I used the same panel profile for my siding. I ran it vertical to match the barn, but also to balance the length of the structure and stretch the high point into the canopy, visually. The wood is all Southern Yellow Pine. This material came from clearing at the Babcock Ranch Development site. I ran it through the structure, end to end and horizontally, to create a seamless feel and to stretch the space. It worked. It feels MUCH bigger than it is.
I milled the material to specific sizes in specific areas to create precise alignments. Floor starters align with base. Wall tops adjoin ceiling starters to create the illusion of a seamless board. All light fixtures, HVAC supports, cabinets, switches, outlets, are set specifically to wood joints. The front and rear porch wood has three different milling profiles so the hypotenuse on the ceilings, align with the walls, and yield an aligned deck board below. Yes, I over did it. It is spectacular in its detailing. That's the benefit of small spaces.
Concrete counters and IKEA cabinets round out the conversation.
For those who cannot live tiny, I offer the Tiny-ish House.
Photos by Ryan Gamma
Staging by iStage Homes
Design Assistance Jimmy Thornton
 Sun Soul Style Interiors

Living room - contemporary loft-style concrete floor and gray floor living room idea in San Francisco with white walls and a tv stand
73