
Search results for "Deck ceiling" in Home Design Ideas
 Kettle River Timberworks Ltd.

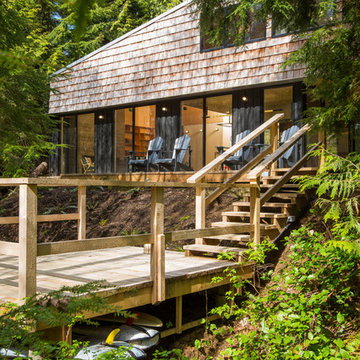
Our clients for this grand mountain lodge wanted the warmth and solidness of timber to contrast many of the contemporary steel, glass and stone architecture more prevalent in the area recently. A desire for timberwork with ‘GRRRR’ equipped to handle the massive snowloads in this location, ensured that the timbers were fit to scale this awe-inspiring 8700sq ft residence. Working with Peter Rose Architecture + Interiors Inc., we came up with unique designs for the timberwork to be highlighted throughout the entire home. The Kettle River crew worked for 2.5 years designing and erecting the timber frame as well as the 2 feature staircases and complex heavy timber mouldings and mantle in the great room. We also coordinated and installed the direct set glazing on the timberwork and the unique Unison lift and slide doors that integrate seamlessly with the timberwork. Huge credit should also be given to the very talented builder on this project - MacDougall Construction & Renovations, it was a pleasure to partner with your team on this project.
 Ink Architecture + Interiors
William Quarles

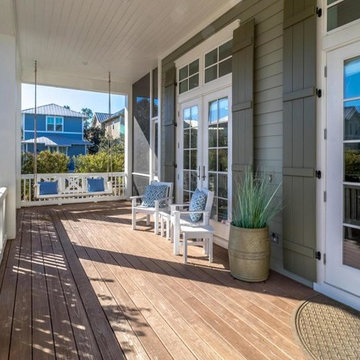
Inspiration for a coastal tile side porch remodel in Charleston with a roof extension
Inspiration for a coastal tile side porch remodel in Charleston with a roof extension

Find the right local pro for your project
 TOTAL CONCEPTS
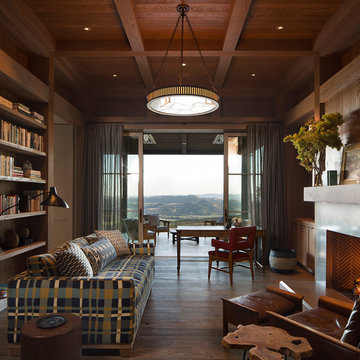
Example of a country medium tone wood floor and brown floor living room library design in San Francisco with brown walls and a standard fireplace
 Zogheib, Necessary Luxury
Michael Hunter

Mid-sized trendy boy carpeted and gray floor kids' room photo in Other with multicolored walls
Mid-sized trendy boy carpeted and gray floor kids' room photo in Other with multicolored walls
 New Outlooks Construction

Why pay for a vacation when you have a backyard that looks like this? You don't need to leave the comfort of your own home when you have a backyard like this one. The deck was beautifully designed to comfort all who visit this home. Want to stay out of the sun for a little while? No problem! Step into the covered patio to relax outdoors without having to be burdened by direct sunlight.
Photos by: Robert Woolley , Wolf
 Frost Construction
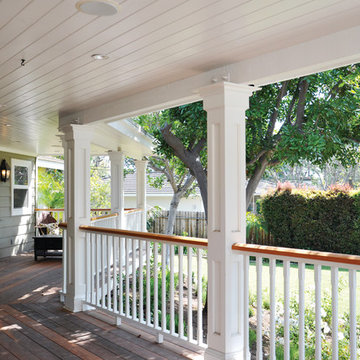
Large transitional backyard patio photo in Orange County with decking and a roof extension

Sponsored
Columbus, OH

Wannemacher Interiors
Customized Award-Winning Interior Design Solutions in Franklin Cnty OH
 Custom Design Construction & Interiors Inc.

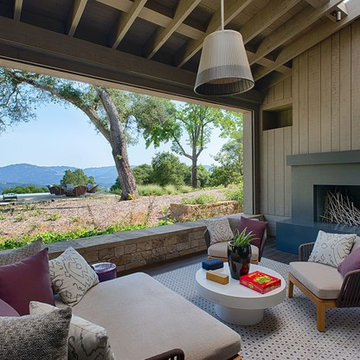
Example of a mid-sized mountain style rooftop deck design in Other with a roof extension

 Heidi Toll
Inspiration for a contemporary deck remodel in Los Angeles with a roof extension and a fireplace

 Acorn Deck House Company
With a grand total of 1,247 square feet of living space, the Lincoln Deck House was designed to efficiently utilize every bit of its floor plan. This home features two bedrooms, two bathrooms, a two-car detached garage and boasts an impressive great room, whose soaring ceilings and walls of glass welcome the outside in to make the space feel one with nature.
 Aaron Usher III Photography

Bedroom - transitional medium tone wood floor and brown floor bedroom idea in Providence with gray walls and a standard fireplace
 Aesthetic Design & Build Llc
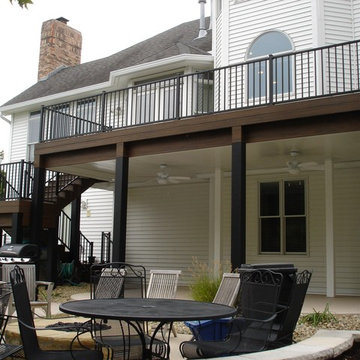
Trex composite deck with custome staircase and underdeck ceiling.
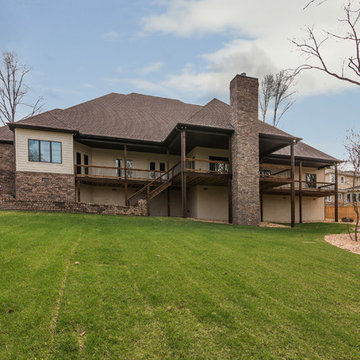
Example of a large backyard deck design in St Louis
Example of a large backyard deck design in St Louis


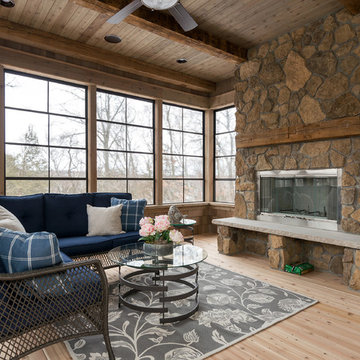
 Kariel Staging & Decor
This is an example of a traditional screened-in porch design in Minneapolis with decking.


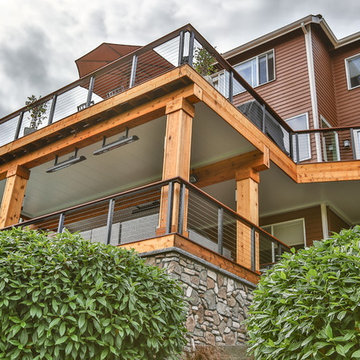
 MasterDecks, LLC
A multi-level hardwood deck with cable railing, hot tub, outdoor heaters and under deck ceiling. Finished off with some beautiful patio furniture and landscaping.

 EVERbuilt Developments Ltd
Inspiration for a huge rustic screened-in back porch remodel in Vancouver with a roof extension and decking

Sponsored
Westerville, OH

Custom Home Works
Franklin County's Award-Winning Design, Build and Remodeling Expert

 Woodhaven Homes and Remodeling
Tom Sauer
Example of a mid-sized arts and crafts backyard patio design in Milwaukee with decking and a roof extension
Example of a mid-sized arts and crafts backyard patio design in Milwaukee with decking and a roof extension

71